

 Request More Info
 Schedule a Showing
 Share
Share
 Print
Print
|
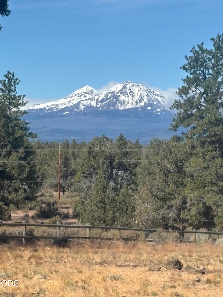
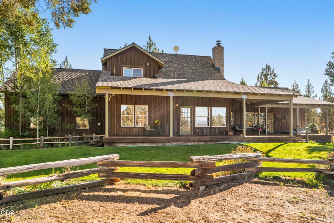
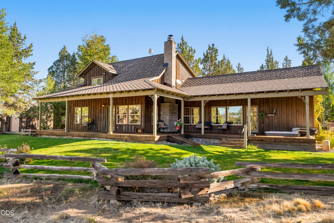
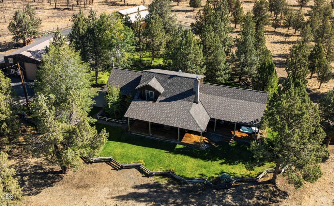
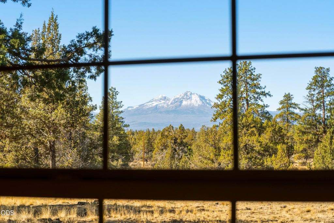
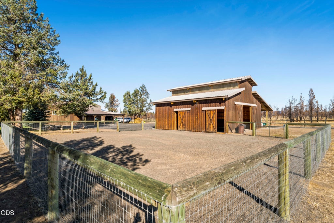
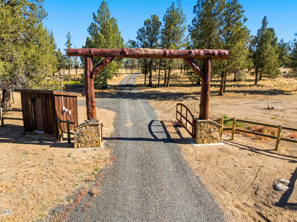
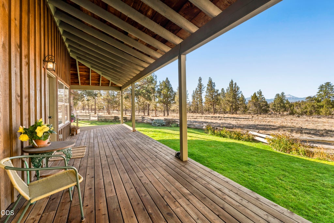
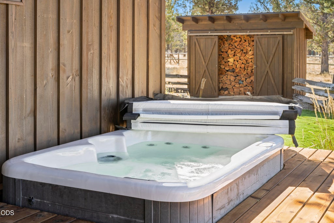
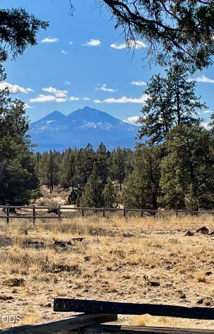
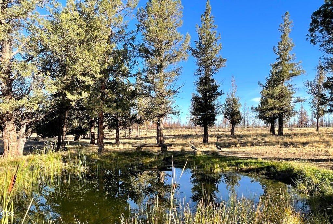
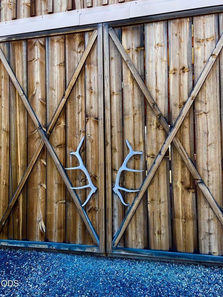
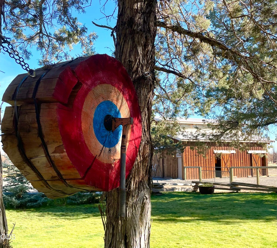
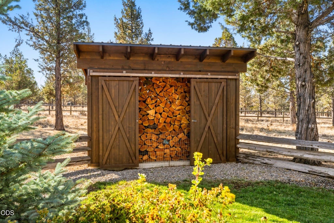
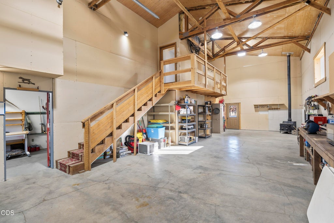
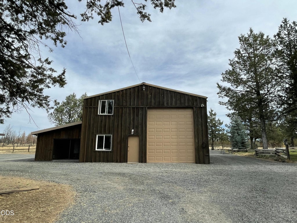
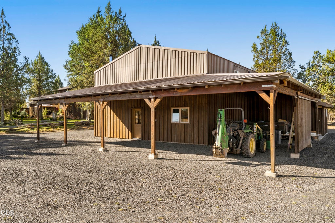
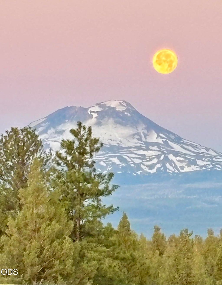
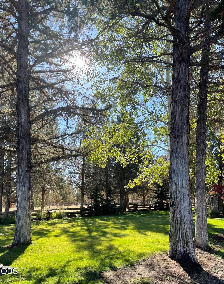
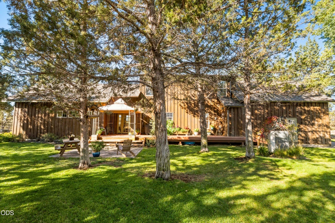
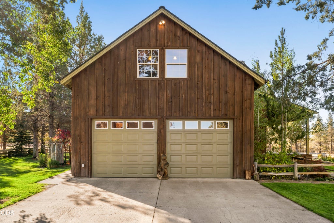
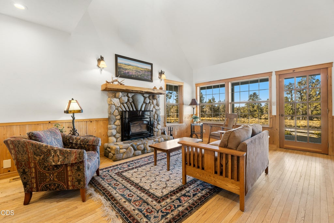
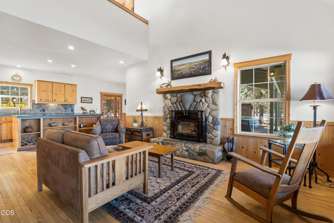
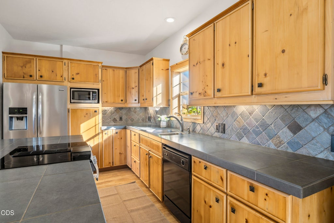
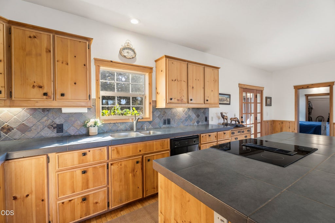
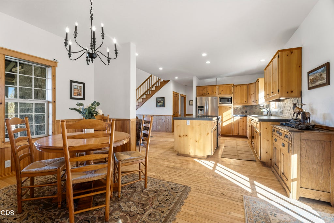
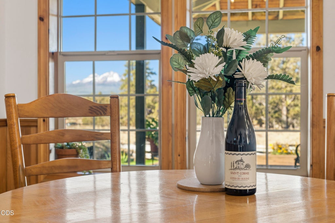
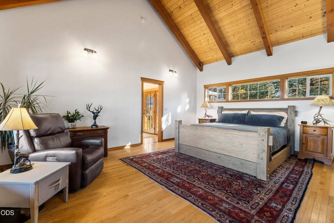
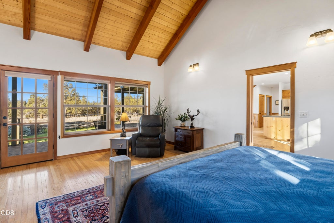
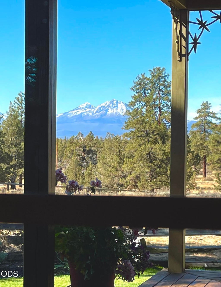
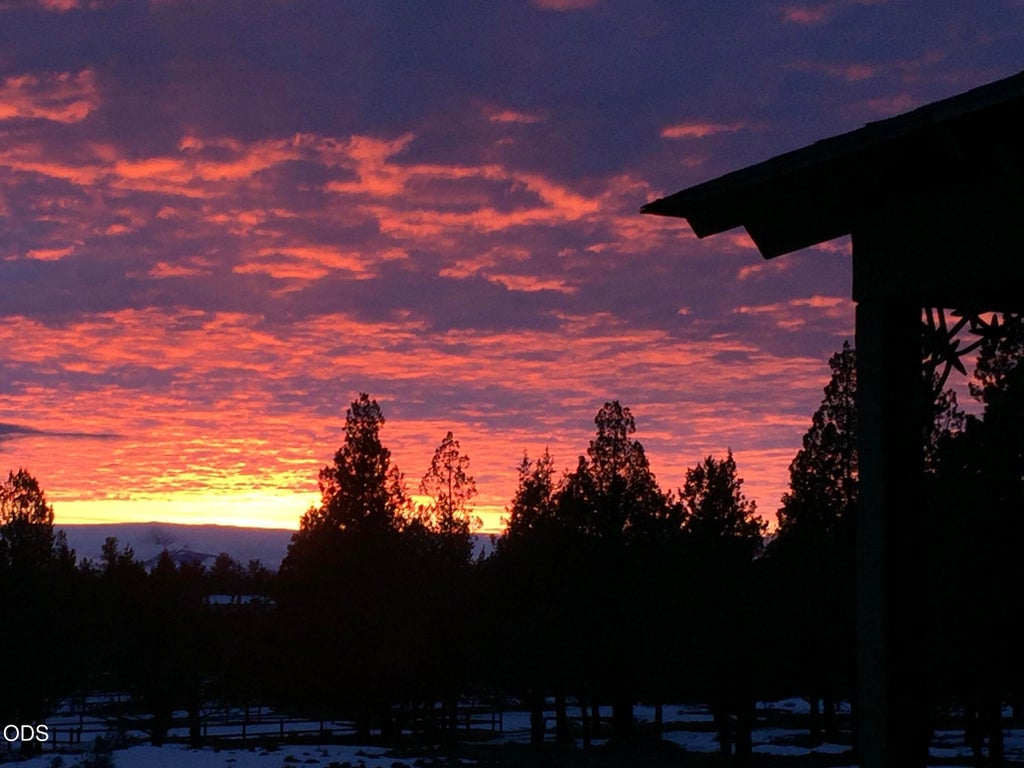
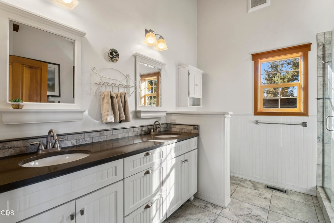
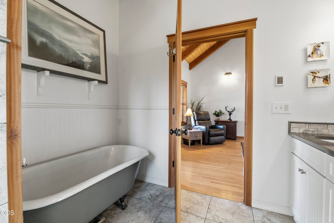
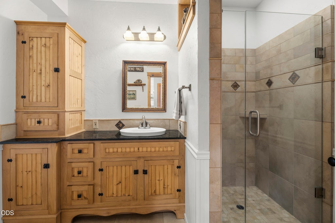
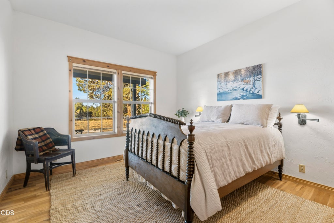
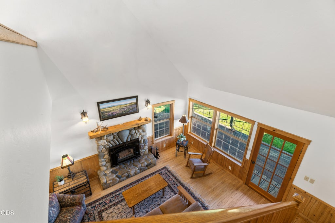
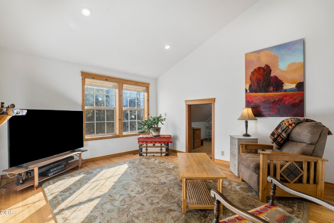
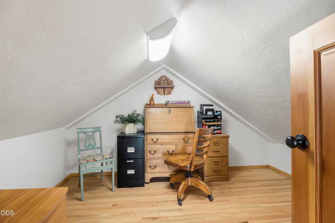
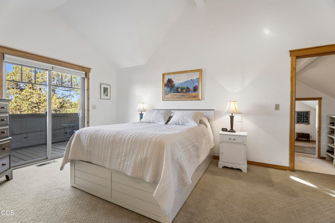
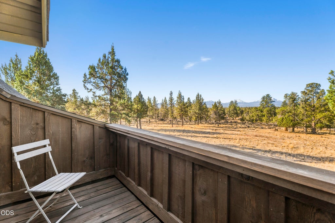
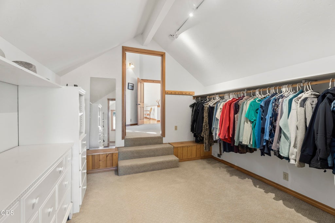
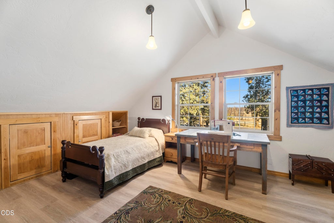
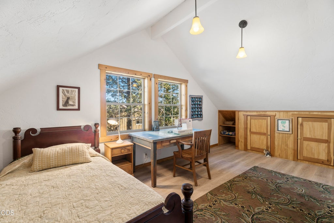
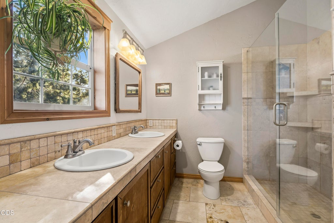
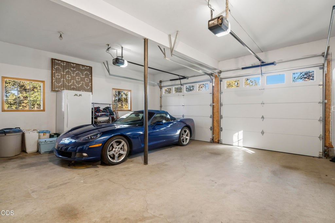
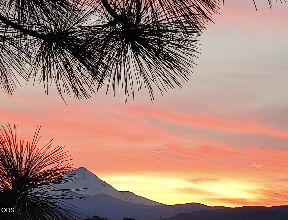
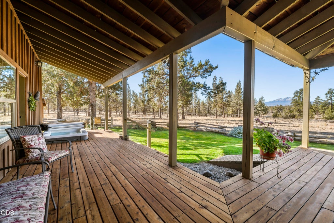
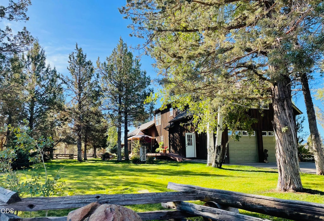
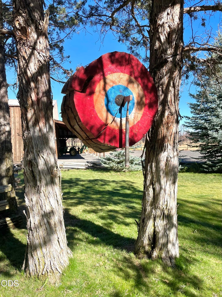
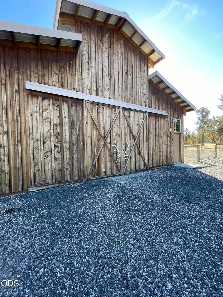
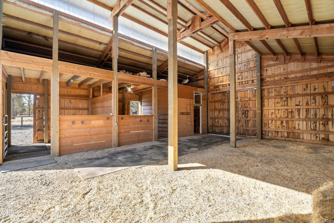
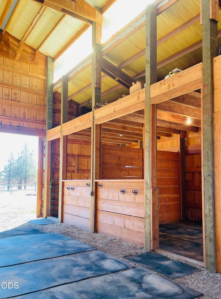
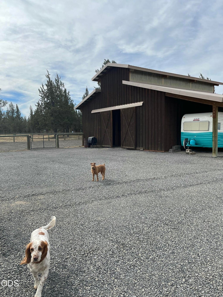
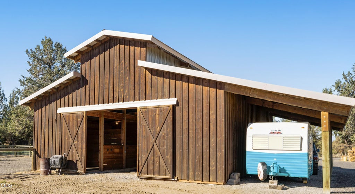
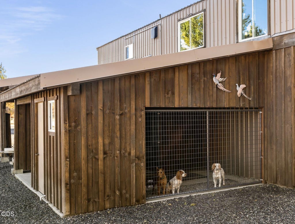
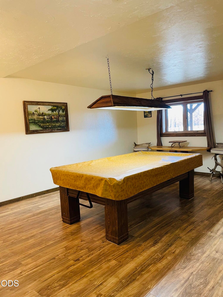
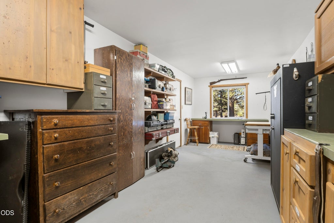
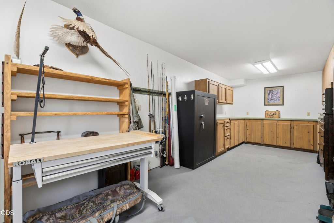
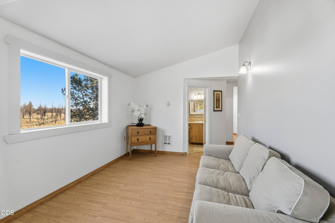
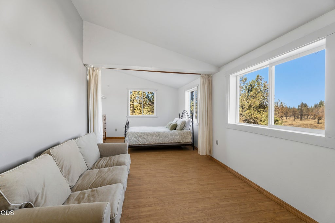
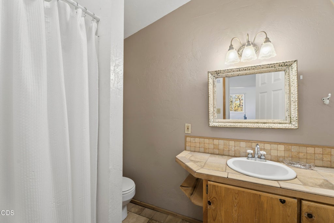
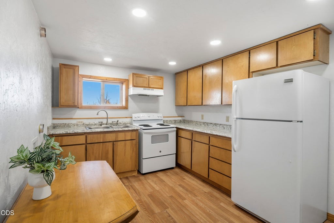
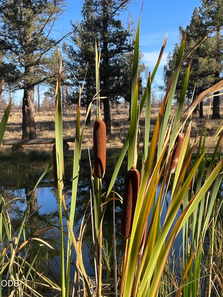
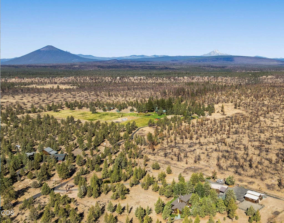
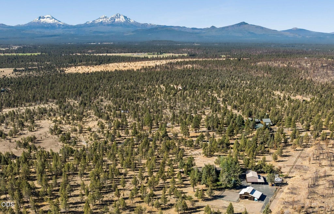
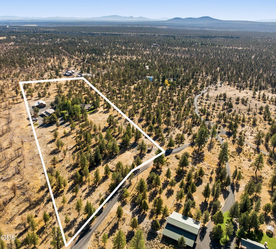
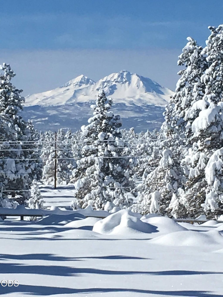
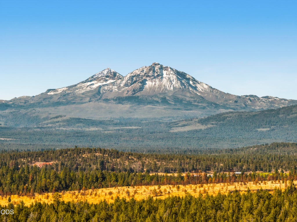
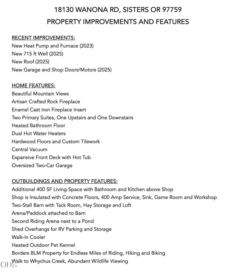
This stunning 10 acre equestrian property is minutes from downtown Sisters. It borders BLM land with access to miles of hiking and riding trails. Enjoy mountain views from nearly every room of this exceptional Craftsman home. Bedrooms include two ensuites, a third downstairs with adjacent full bath, and an upstairs bonus room for a fourth bedroom or study. The upstairs loft includes a 'cubby-hole' room - a child's dream play area. Interior finishes feature an artisan rock fireplace, hardwood floors, custom tile, and dual water heaters. View sunsets over the Cascades from the huge covered front porch with hot tub. Includes the 2774 SF home, 1675 SF shop/RV building with an additional 400 SF studio (with bathroom and kitchen), and a 1296 SF barn. Property is fully fenced and has two arenas and a serene pond. Recent improvements include new HVAC, new roof, new well, new stain, and new garage/shop doors. This exceptional property is truly one of a kind.
| Last Updated | 10/9/2026 | Tract | N/A |
|---|---|---|---|
| Year Built | 1996 | Garage Spaces | 2.0 |
| County | Deschutes |
SCHOOLS
| Elementary School | Sisters Elem |
|---|---|
| Jr. High School | Sisters Middle |
| High School | Sisters High |
Additional Details
| AIR | Ceiling Fan(s), Central Air, ENERGY STAR Qualified Equipment, Heat Pump |
|---|---|
| AIR CONDITIONING | Yes |
| APPLIANCES | Cooktop, Dishwasher, Microwave, Oven, Range Hood, Refrigerator, Solar Hot Water, Water Heater |
| BARN/EQUESTRIAN | Yes |
| CONSTRUCTION | Frame |
| EXTERIOR | Garden, Storage |
| FIREPLACE | Yes |
| FOUNDATION | None |
| GARAGE | Yes |
| HEAT | Electric, ENERGY STAR Qualified Equipment, Fireplace Insert, Forced Air, Heat Pump, Wood |
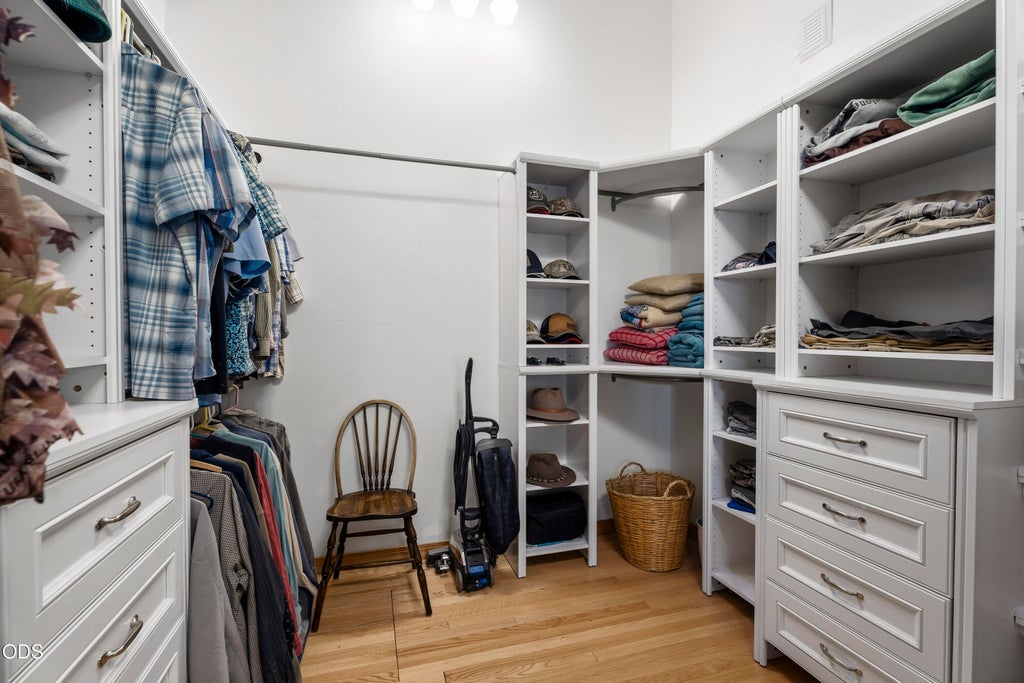
| INTERIOR | Built-in Features, Ceiling Fan(s), Central Vacuum, Double Vanity, Granite Counters, High Speed Internet, Kitchen Island, Open Floorplan, Pantry, Soaking Tub, Solar Tube(s), Tile Counters, Vaulted Ceiling(s), Walk-In Closet(s), Wired for Data |
| LOT | 10 acre(s) |
| LOT DESCRIPTION | Garden, Landscaped, Level, Native Plants, Sprinklers In Front, Sprinklers In Rear, Waterfront, Wooded |
| PARKING | Attached, Attached Carport, Concrete, Driveway, Garage Door Opener, Gated, Gravel, Heated Garage, RV Access/Parking, RV Garage, Workshop in Garage, Garage |
| SEWER | Septic Tank |
| STORIES | 2 |
| STYLE | Craftsman, Northwest |
| SUBDIVISION | N/A |
| TAXES | 6410.27 |
| VIEW | Yes |
| VIEW DESCRIPTION | Mountain(s), Trees/Woods, Desert, Forest, Pond, Territorial |
| WATER | Shared Well |
| WATERFRONT | Yes |
| WATERFRONT DESCRIPTION | Pond |
| ZONING | RR10 |
©2026 Oregon Datashare (KCAR | MLSCO | SOMLS). All rights reserved. The data relating to real estate for sale on this web site comes in part from the Internet Data Exchange Program of the Oregon Datashare. Real estate listings held by IDX Brokerage firms other than Elite Real Estate Company are marked with the Internet Data Exchange logo or the Internet Data Exchange thumbnail logo and detailed information about them includes the name of the listing Brokers. Information provided is for consumers' personal, non-commercial use and may not be used for any purpose other than to identify prospective properties the viewer may be interested in purchasing. The consumer will not copy, retransmit nor redistribute any of the content from this website. Information provided is deemed reliable, but not guaranteed. Listing courtesy of Elite Real Estate Company. Data last updated: 10/15/26 3:25 PM PDT.
This IDX solution is (c) Diverse Solutions 2026.
Location
Contact us about this Property
| / | |
| We respect your online privacy and will never spam you. By submitting this form with your telephone number you are consenting for Chamese Christianson to contact you even if your name is on a Federal or State "Do not call List". | |
 Twitter
 Facebook
 Email
Email