Home » 51953 Campfire Drive, La Pine, OR 97739 (MLS # 220228931)
51953 Campfire Drive, La Pine, OR 97739 (MLS # 220228931)
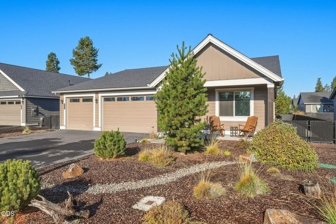
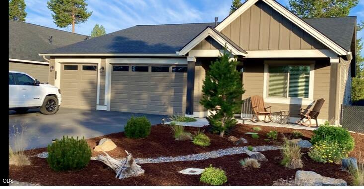
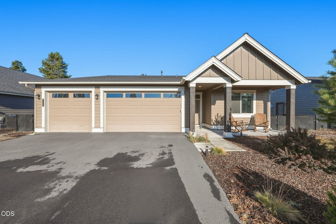
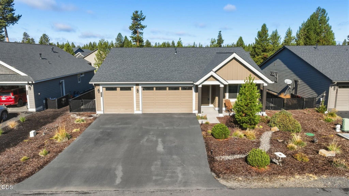
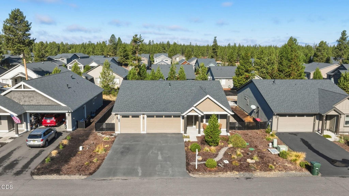
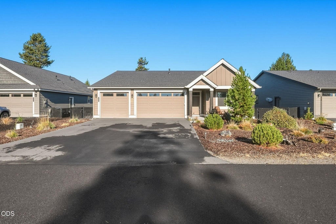
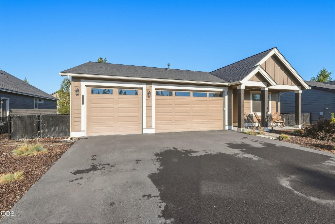
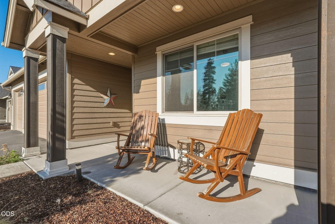
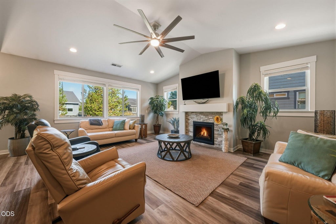
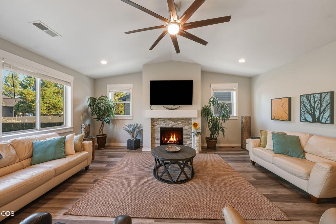
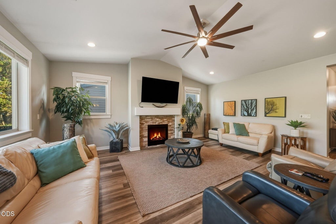
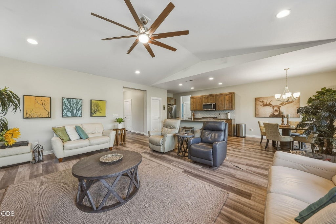
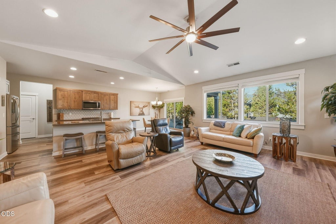
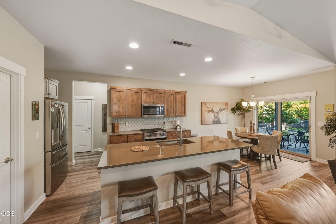
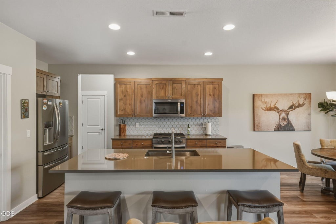
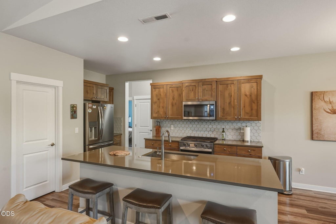
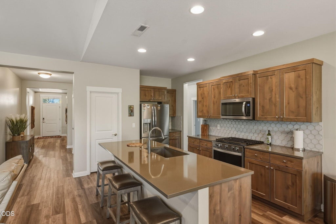
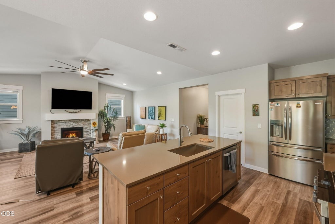
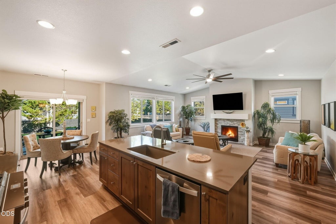
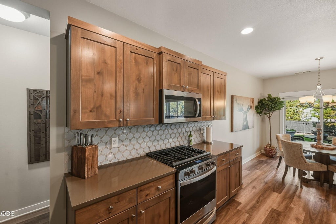
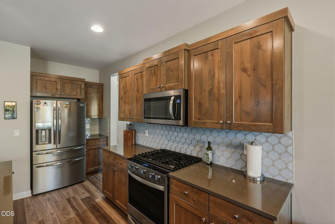
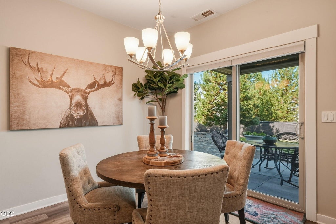
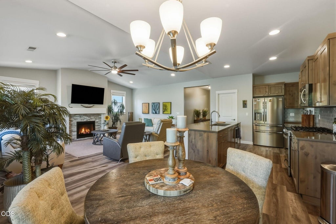
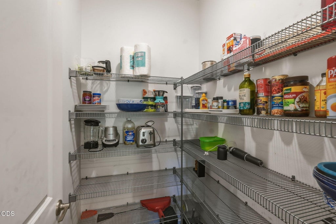
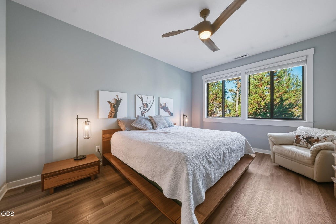
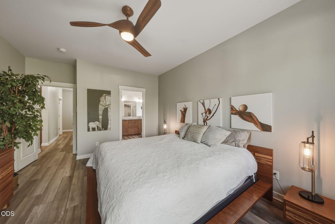
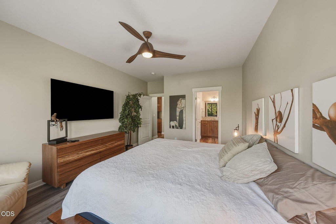
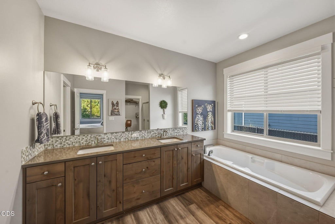
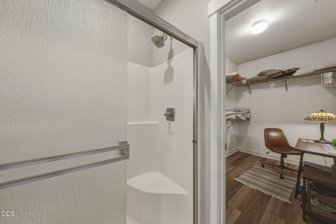
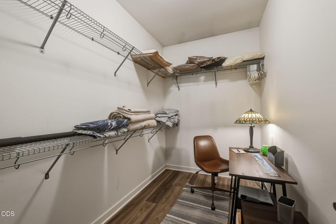
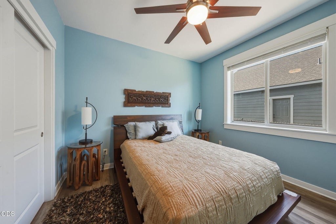
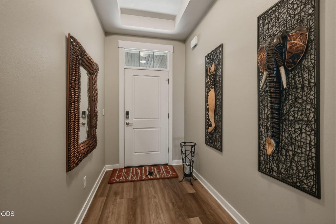
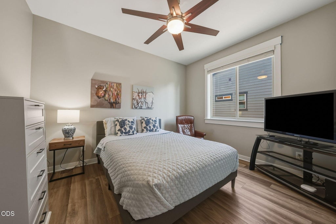
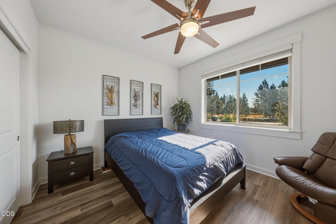
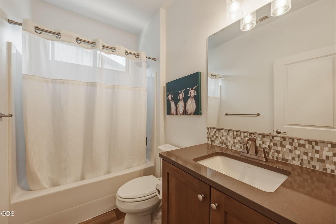
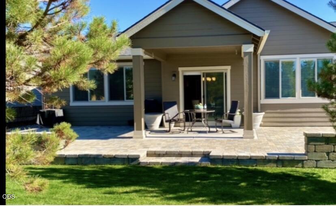
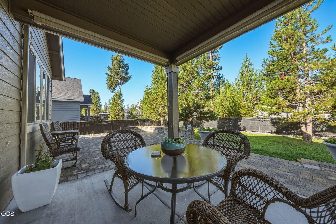
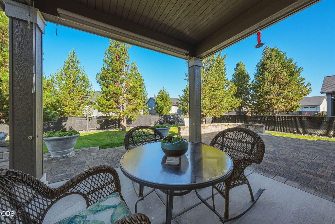
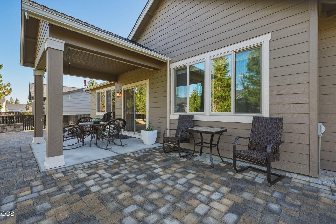
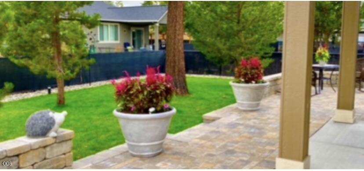
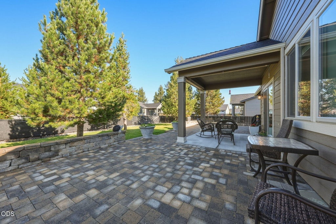
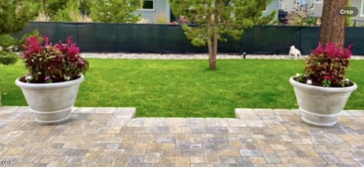
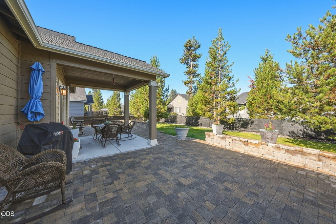
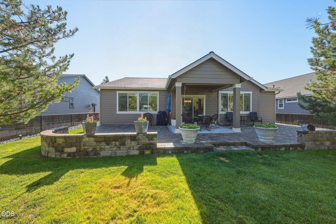
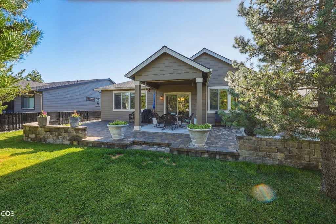
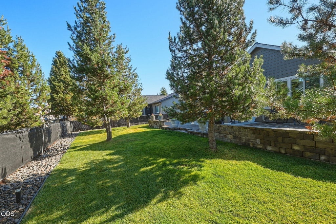
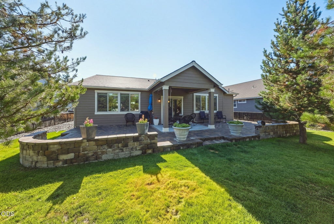
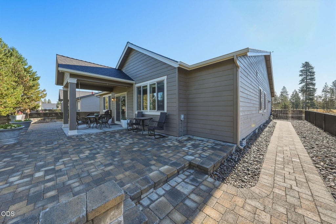
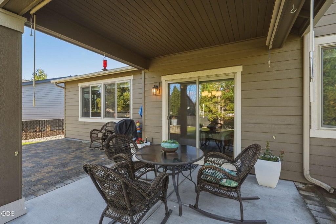
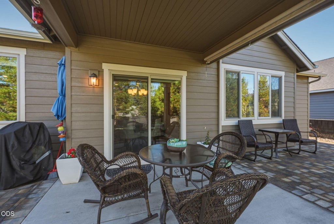
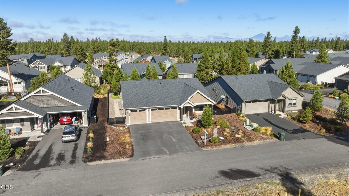
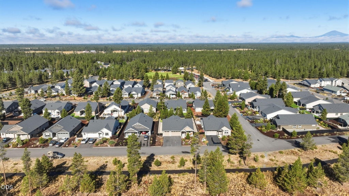
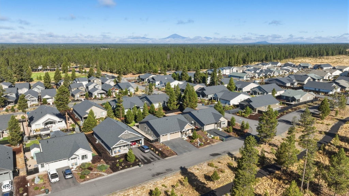
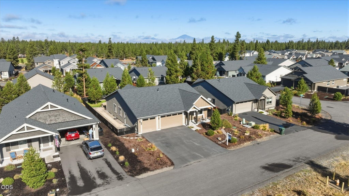
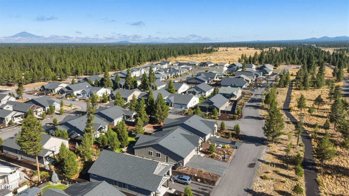
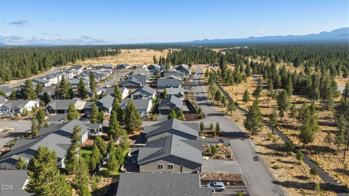
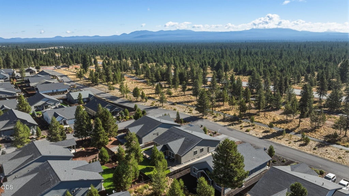
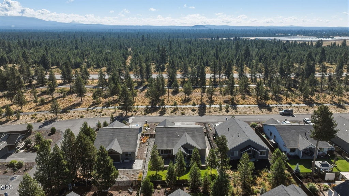
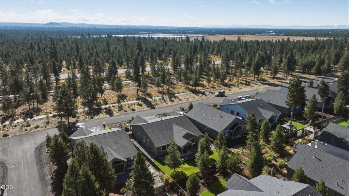
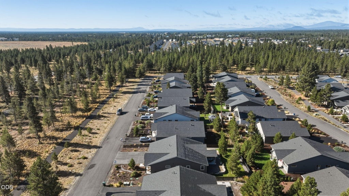
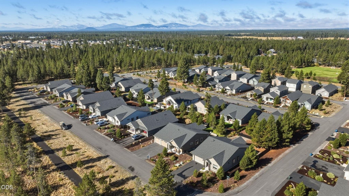
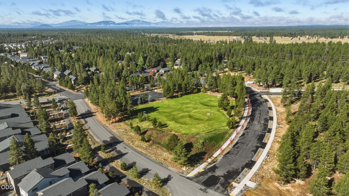
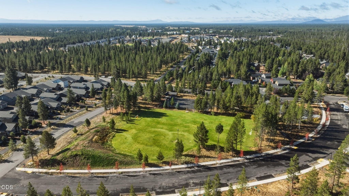
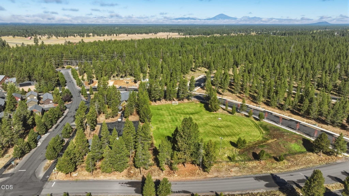
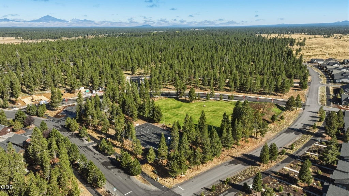
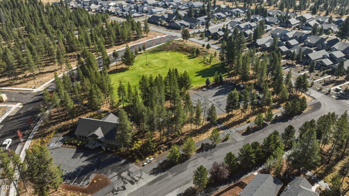
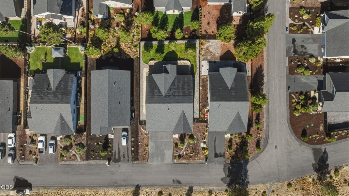
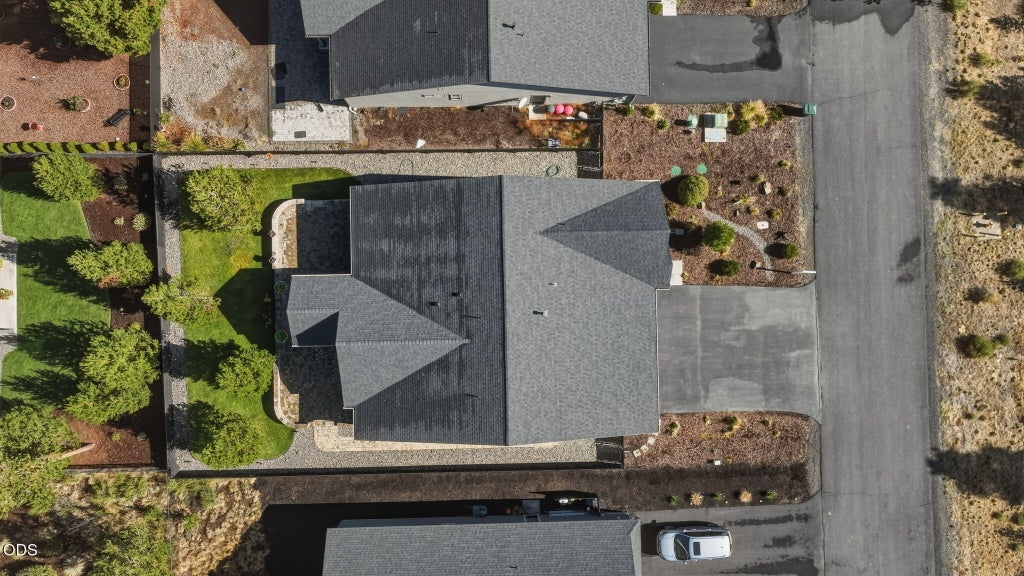
SELLER IS MOTIVATED !OFFERING RATE BUY DOWN, CALL FOR DETAILS! Beautifully single-level home offers 2,070 sq ft, 4 bedrooms, 2 baths, a 3-car garage with plenty of room for all your Central Oregon toys! Used as a vacation home, many furnishings may be negotiable, offering the opportunity for a turnkey-ready property. Step inside to an open floor plan featuring a wide coffered entry, vaulted ceilings and a cozy gas fireplace. The kitchen is well appointed with stainless steel appliances a walk-in pantry, the gorgeous primary suite provides a comfortable retreat. Outside, enjoy an expansive covered paver patio--perfect for entertaining or relaxing after a day of adventure. Crescent Creek amenities include a clubhouse, exercise equipment, basketball court, soccer field, BBQ area and more. Ideally located for enjoying the Central Oregon lifestyle, with easy access to lakes, rivers, trails, hiking, biking, fishing, boating, skiing, snowmobiling and countless year-round outdoor activities.
Property Type(s):
Single Family
|
Last Updated
|
10/12/2026
|
Tract
|
Crescent Creek
|
|
Year Built
|
2020
|
Garage Spaces
|
3.0
|
|
County
|
Deschutes
|
SCHOOLS
| Elementary School |
Rosland Elem |
| Jr. High School |
LaPine Middle |
| High School |
LaPine Sr High |
Price History
|
Prior to Sep 29, '26
|
$499,000 |
|
Sep 29, '26 - Sep 29, '26 |
$485 |
|
Sep 29, '26 - Oct 7, '26 |
$485,000 |
|
Oct 7, '26 - Oct 12, '26 |
$475,000 |
| Oct 12, '26 - Today |
$449,000 |
Additional Details
| AIR |
Central Air, Whole House Fan |
| AIR CONDITIONING |
Yes |
| APPLIANCES |
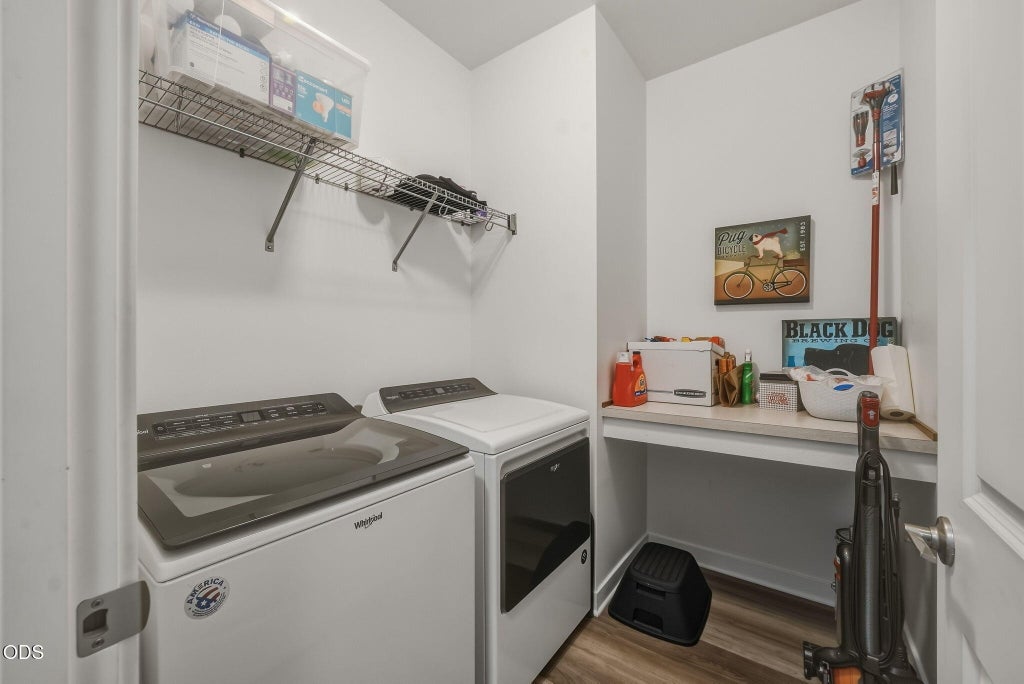
Dishwasher, Disposal, Dryer, Microwave, Oven, Range, Refrigerator, Washer, Water Heater |
| CONSTRUCTION |
Frame |
| FIREPLACE |
Yes |
| FOUNDATION |
None |
| GARAGE |
Yes |
| HEAT |
Forced Air, Natural Gas |
| HOA DUES |
88|Monthly |
| INTERIOR |
Breakfast Bar, Double Vanity, High Speed Internet, Kitchen Island, Open Floorplan, Pantry, Soaking Tub, Vaulted Ceiling(s), Walk-In Closet(s) |
| LOT |
8276 sq ft |
| LOT DESCRIPTION |
Landscaped, Level, Sprinklers In Front, Sprinklers In Rear |
| PARKING |
Attached, Driveway, Garage Door Opener, On Street, Paver Block, Garage |
| SEWER |
Public Sewer |
| STORIES |
1 |
| STYLE |
Craftsman, Northwest |
| SUBDIVISION |
Crescent Creek |
| TAXES |
3605.97 |
| VIEW |
Yes |
| VIEW DESCRIPTION |
Trees/Woods, Forest, Neighborhood |
| WATER |
Public |
| ZONING |
RMP |
Listed with RE/MAX Key Properties
©2026 Oregon Datashare (KCAR | MLSCO | SOMLS). All rights reserved. The data relating to real estate for sale on this web site comes in part from the Internet Data Exchange Program of the Oregon Datashare. Real estate listings held by IDX Brokerage firms other than Elite Real Estate Company are marked with the Internet Data Exchange logo or the Internet Data Exchange thumbnail logo and detailed information about them includes the name of the listing Brokers. Information provided is for consumers' personal, non-commercial use and may not be used for any purpose other than to identify prospective properties the viewer may be interested in purchasing. The consumer will not copy, retransmit nor redistribute any of the content from this website. Information provided is deemed reliable, but not guaranteed. Listing courtesy of Elite Real Estate Company. Data last updated: 10/19/26 8:28 AM PDT.
This IDX solution is (c) Diverse Solutions 2026.
Location


 Request More Info
 Schedule a Showing
 Share
 Print
 Twitter
 Facebook
 Email