Home » 60813 Grand Targhee Drive, Bend, OR 97702 (MLS # 220227447)
60813 Grand Targhee Drive, Bend, OR 97702 (MLS # 220227447)
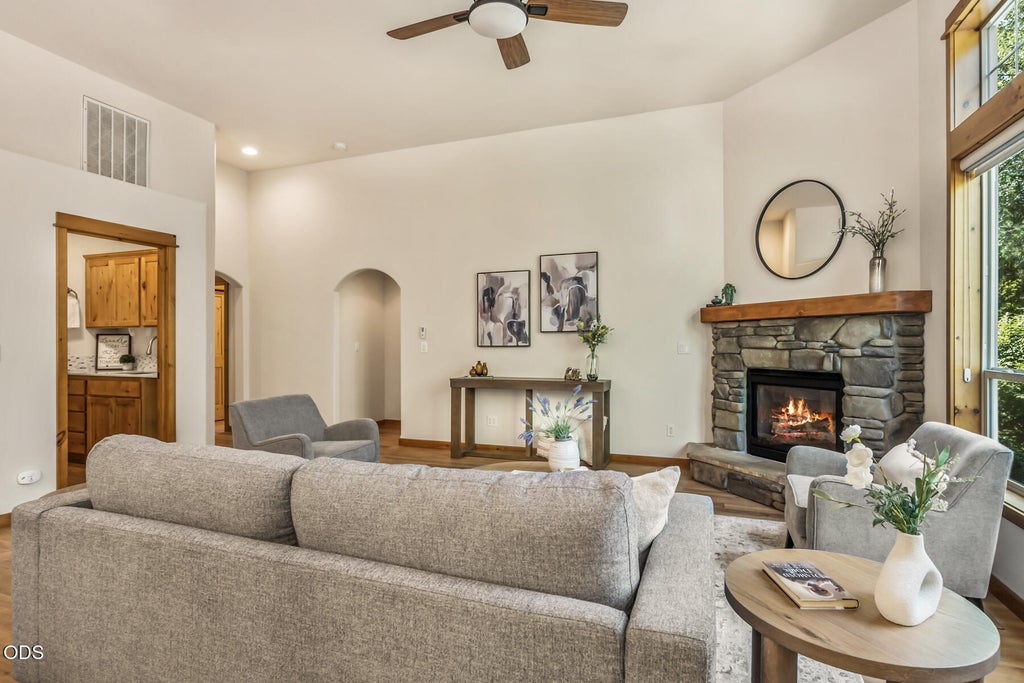
Located in the quiet Mountain Pines neighborhood of Southeast Bend, this single-level home has been recently updated with high-quality LVP flooring throughout, refreshed kitchen and bathrooms, and a brand new roof. Anchored by a stone gas fireplace, the great room features vaulted ceilings and full-height windows that bring in abundant natural light. In the kitchen, new quartz counters and stainless appliances complement warm knotty pine cabinetry. The spacious primary suite features vaulted ceilings, an updated quartz double vanity, and a glass and subway tile shower. Additional spaces include an updated mud/laundry room with utility sink and a triple-car garage with built-ins. Outside, a covered front porch and rear Trex deck overlook a fenced, landscaped yard, where a flagstone walkway leads past low-maintenance artificial turf to a patio area with a gazebo. Just down the street from Little Fawn Park, minutes from Alpenglow Park, and 15 minutes to downtown Bend.
Property Type(s):
Single Family
|
Last Updated
|
8/21/2026
|
Tract
|
Mountain Pine
|
|
Year Built
|
2004
|
Garage Spaces
|
3.0
|
|
County
|
Deschutes
|
SCHOOLS
| Elementary School |
R E Jewell Elem |
| Jr. High School |
High Desert Middle |
| High School |
Caldera High |
Additional Details
| AIR |
Ceiling Fan(s), Central Air |
| AIR CONDITIONING |
Yes |
| APPLIANCES |
Dishwasher, Disposal, Microwave, Oven, Range, Refrigerator, Water Heater |
| CONSTRUCTION |
Frame |
| FIREPLACE |
Yes |
| GARAGE |
Yes |
| HEAT |
Forced Air, Natural Gas |
| HOA DUES |
225|Quarterly |
| INTERIOR |
Breakfast Bar, Ceiling Fan(s), Double Vanity, Kitchen Island, Open Floorplan, Smart Thermostat, Vaulted Ceiling(s), Walk-In Closet(s) |
| LOT |
6534 sq ft |
| LOT DESCRIPTION |
Landscaped, Level, Sprinklers In Front, Sprinklers In Rear |
| PARKING |
Attached, Concrete, Driveway, Garage Door Opener, On Street, Garage |
| SEWER |
Public Sewer |
| STORIES |
1 |
| STYLE |
Craftsman |
| SUBDIVISION |
Mountain Pine |
| TAXES |
4689.57 |
| VIEW |
Yes |
| VIEW DESCRIPTION |
Neighborhood, Territorial |
| WATER |
Public |
| ZONING |
RS |
Listed with RE/MAX Key Properties
©2026 Oregon Datashare (KCAR | MLSCO | SOMLS). All rights reserved. The data relating to real estate for sale on this web site comes in part from the Internet Data Exchange Program of the Oregon Datashare. Real estate listings held by IDX Brokerage firms other than Elite Real Estate Company are marked with the Internet Data Exchange logo or the Internet Data Exchange thumbnail logo and detailed information about them includes the name of the listing Brokers. Information provided is for consumers' personal, non-commercial use and may not be used for any purpose other than to identify prospective properties the viewer may be interested in purchasing. The consumer will not copy, retransmit nor redistribute any of the content from this website. Information provided is deemed reliable, but not guaranteed. Listing courtesy of Elite Real Estate Company. Data last updated: 8/21/26 9:42 PM PDT.
This IDX solution is (c) Diverse Solutions 2026.
Location


 Request More Info
 Schedule a Showing
 Share
Share
 Print
Print




 Twitter
 Facebook
 Email
Email