Home » 8775 Rogue River Highway, Grants Pass, OR 97527 (MLS # 220226561)
55543 Huntington Road, Bend, OR 97707 (MLS # 220226896)
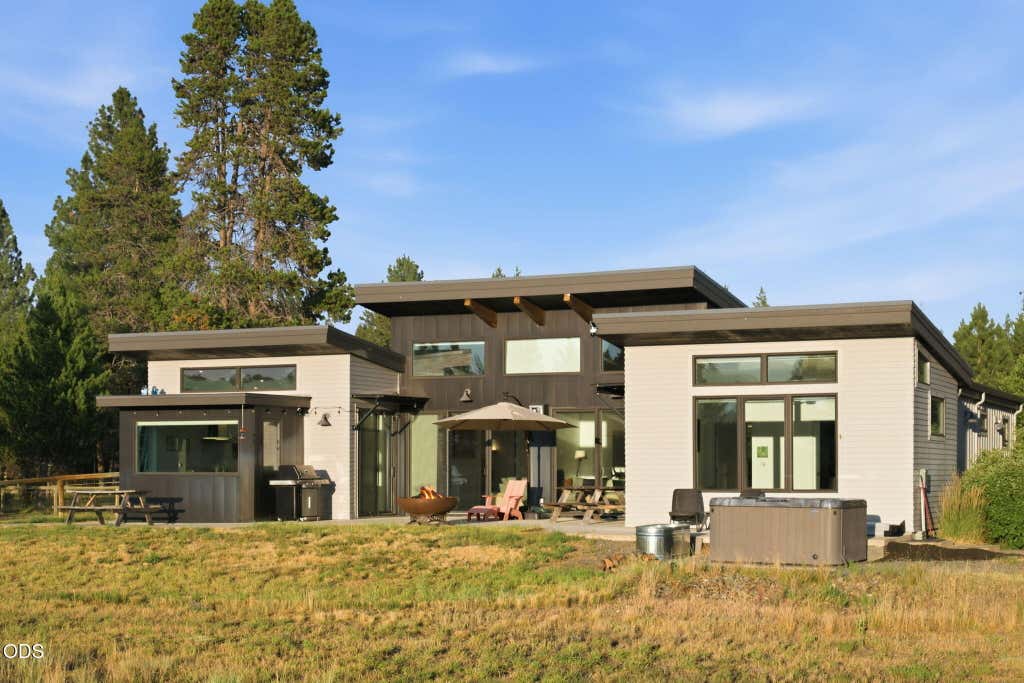
Discover your dream home in this ultra-modern 2,865 sq ft residence on 7.5 ac w/ 400 ft of river frontage & woodland copse in Sunriver, OR. Built in 2016 w/ additions in 2018, this light-filled home with open-concept floor plan w/ hi ceilings, walls of windows & custom cabinets throughout. Modern kitchen incl. hi-end appliances, lg island & nook, opening to expansive great rm w/ stunning views of Mt Bachelor & Sisters.
Incl. fully equipped guest studio w/ covered parking, full bath & wet bar. Outdoor living thrives w/ 3 patios for sunset viewing & easy river access for floating & fishing.
Lux upgrades incl. solar w/ dual lithium battery backup, 2 EV chargers, plus a detached barn w/ drive-thru doors & 1,100 sq ft of insulated workshop--ideal for RV, ski boat & jet skis. Beautifully landscaped grounds w/ native plants, auto irrigation & night lighting.
Just 5 mins to Sunriver amenities & 20 mins to Cascade Lakes. A rare modern oasis combining luxury, tranquility & Central OR adventure!
Property Type(s):
Single Family
|
Last Updated
|
8/12/2026
|
Tract
|
N/A
|
|
Year Built
|
2016
|
Garage Spaces
|
2.0
|
|
County
|
Deschutes
|
SCHOOLS
| Elementary School |
Three Rivers Elem |
| Jr. High School |
Three Rivers |
| High School |
Caldera High |
Additional Details
| AIR |
Ceiling Fan(s), Central Air, ENERGY STAR Qualified Equipment, Heat Pump, Whole House Fan, Zoned |
| AIR CONDITIONING |
Yes |
| APPLIANCES |
Cooktop, Dishwasher, Disposal, Microwave, Oven, Range, Range Hood, Refrigerator, Trash Compactor, Washer, Water Heater, Water Purifier |
| CONSTRUCTION |
Block, Concrete, Frame |
| EXTERIOR |
Fire Pit, RV Hookup |
| FIREPLACE |
Yes |
| GARAGE |
Yes |
| HEAT |
Electric, ENERGY STAR Qualified Equipment, Forced Air, Heat Pump, Propane, Zoned |
| INTERIOR |
Built-in Features, Ceiling Fan(s), In-Law Floorplan, Kitchen Island, Open Floorplan, Pantry, Smart Thermostat, Stone Counters, Walk-In Closet(s), Wired for Data |
| LOT |
7.56 acre(s) |
| LOT DESCRIPTION |
Landscaped, Level, Native Plants, Sprinklers In Front, Sprinklers In Rear, Waterfront, Wooded |
| PARKING |
Asphalt, Attached, Attached Carport, Detached, Driveway, Electric Vehicle Charging Station(s), Garage Door Opener, Gated, RV Access/Parking, Storage, Garage |
| SEWER |
Septic Tank |
| STORIES |
1 |
| STYLE |
Contemporary |
| SUBDIVISION |
N/A |
| TAXES |
7459.2 |
| VIEW |
Yes |
| VIEW DESCRIPTION |
Mountain(s), River |
| WATER |
Private, Well |
| WATERFRONT |
Yes |
| WATERFRONT DESCRIPTION |
River Front |
| ZONING |
RR10,LM,WA, FP |
Listed with Cascade Hasson SIR
©2026 Oregon Datashare (KCAR | MLSCO | SOMLS). All rights reserved. The data relating to real estate for sale on this web site comes in part from the Internet Data Exchange Program of the Oregon Datashare. Real estate listings held by IDX Brokerage firms other than Elite Real Estate Company are marked with the Internet Data Exchange logo or the Internet Data Exchange thumbnail logo and detailed information about them includes the name of the listing Brokers. Information provided is for consumers' personal, non-commercial use and may not be used for any purpose other than to identify prospective properties the viewer may be interested in purchasing. The consumer will not copy, retransmit nor redistribute any of the content from this website. Information provided is deemed reliable, but not guaranteed. Listing courtesy of Elite Real Estate Company. Data last updated: 8/21/26 9:34 PM PDT.
This IDX solution is (c) Diverse Solutions 2026.
Location


 Request More Info
 Schedule a Showing
 Share
Share
 Print
Print




 Twitter
 Facebook
 Email
Email