Home » 3427 Plum Hill Road, Klamath Falls, OR 97601 (MLS # 220226863)
3427 Plum Hill Road, Klamath Falls, OR 97601 (MLS # 220226863)
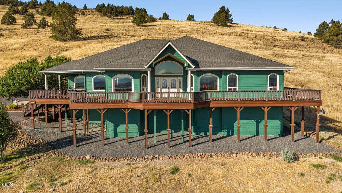
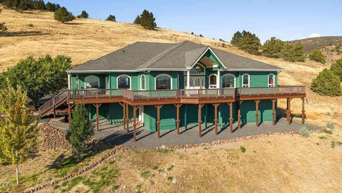
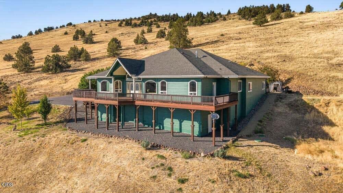
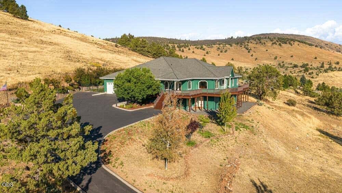
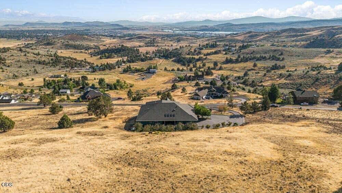
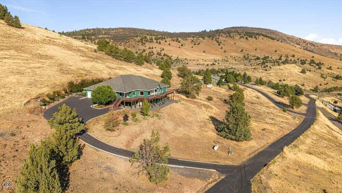
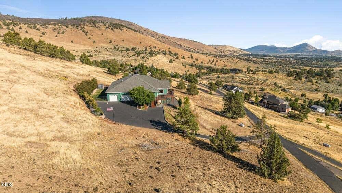
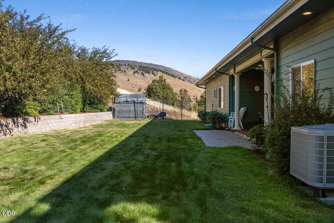
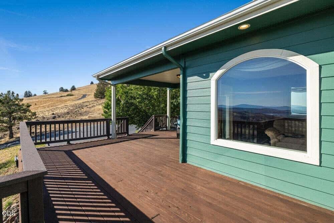
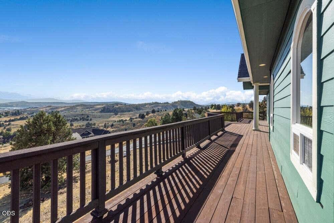
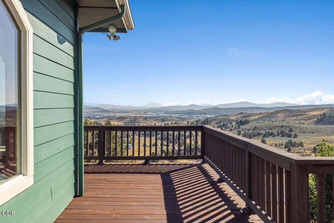
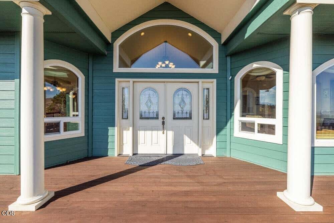
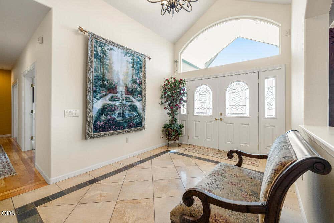
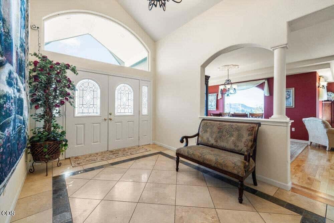
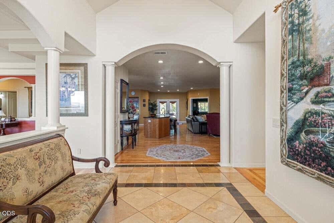
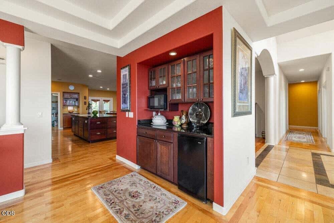
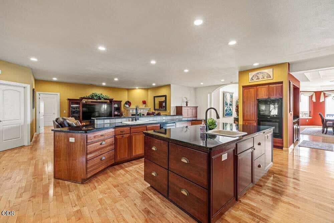
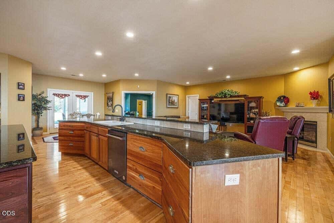
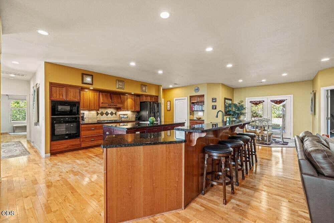
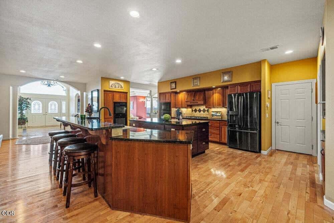
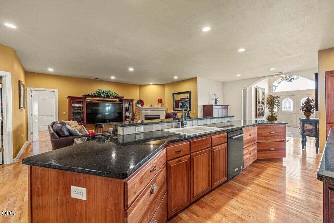
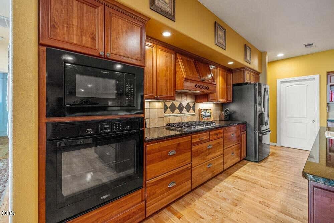
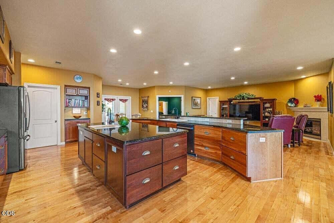
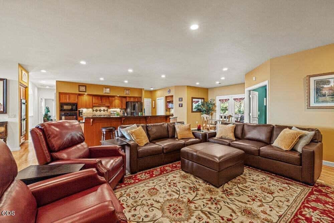
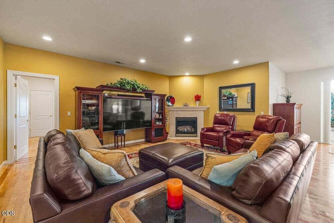
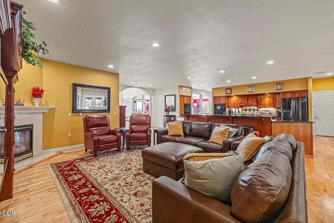
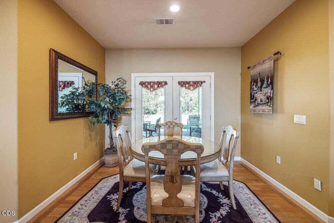
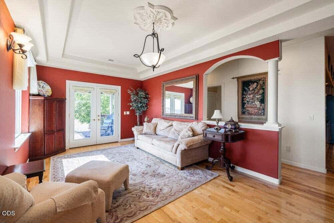
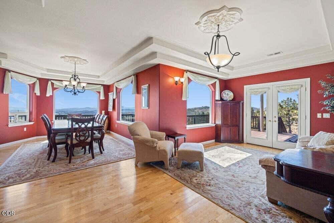
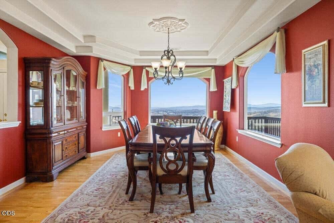
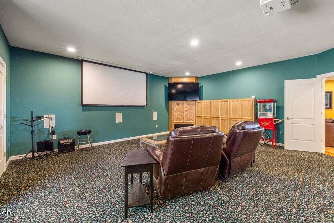
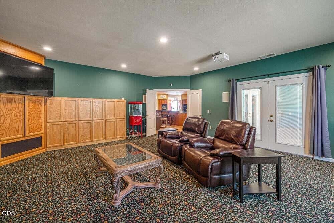
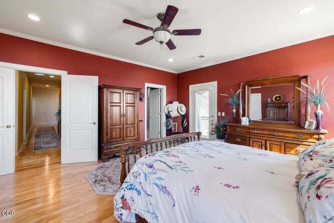
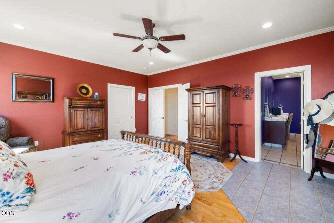
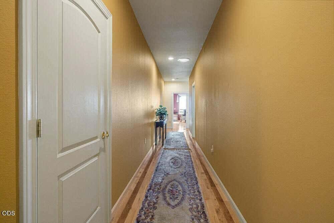
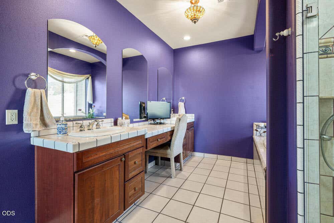
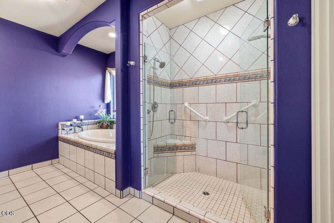
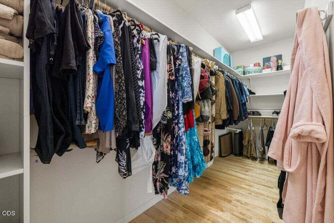
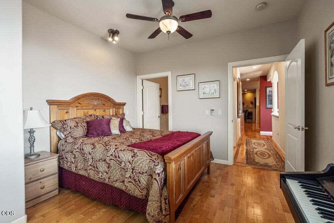
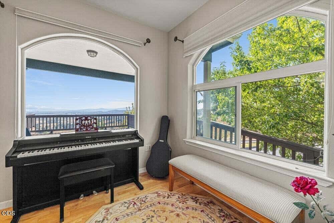
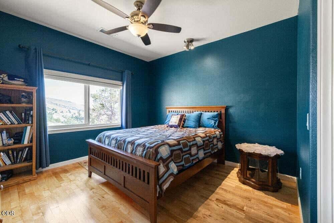
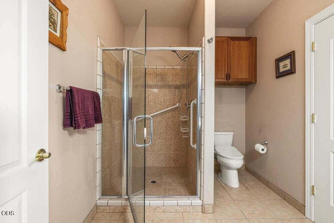
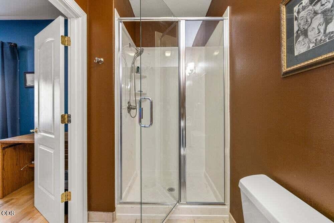
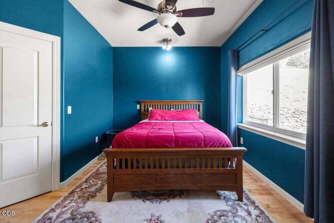
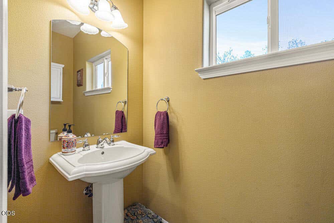
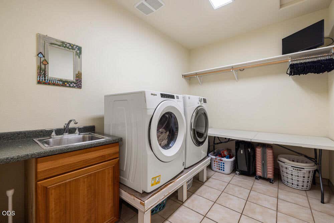
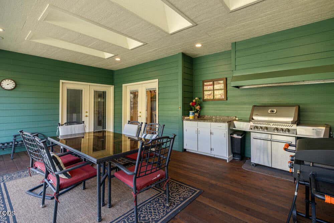
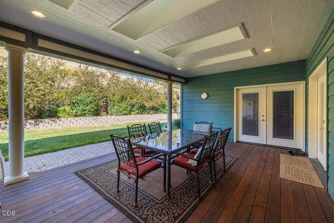
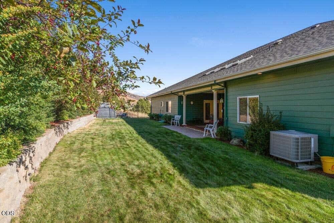
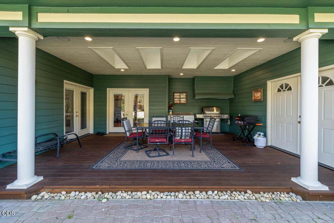
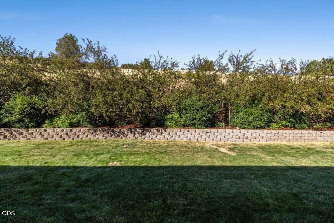
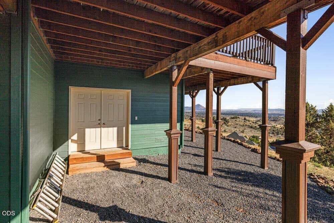
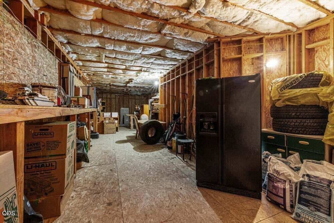
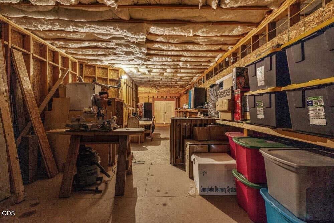
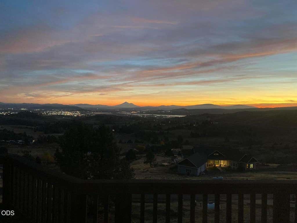
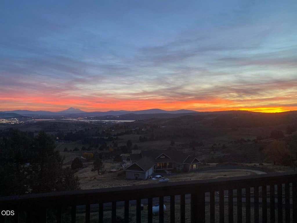
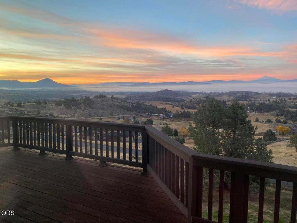
Absolutely incredible property, breathtaking views & upgrades galore! What an opportunity as this home has never been on the market before! Single story, fully ADA accessible with a dual primary bedroom setup. All bedrooms have their own bathrooms and walk in closets. Beautiful hardwood flooring throughout the main living area, a formal dining room that is open to the great room featuring views of the town and Mt Shasta. Kitchen has 2 islands, 2 sinks, granite counters, 3 ovens, custom cabinetry, with an open concept and a nearby wet bar. Kitchen and living space are perfect for entertaining and gatherings. Next to the large living room is a bonus theater room with a projector and screen. All guest showers were recently refinished with cultured marble surrounds. Private immaculate backyard with landscaping. Enjoy the covered outdoor BBQ area with a large ducting vent hood. There is space beneath the house with tall ceilings for more possible square footage as well! Truly one of a kind
Property Type(s):
Single Family
|
Last Updated
|
8/11/2026
|
Tract
|
N/A
|
|
Year Built
|
2003
|
Garage Spaces
|
3.0
|
|
County
|
Klamath
|
SCHOOLS
| Elementary School |
Check with District |
| Jr. High School |
Ponderosa Middle |
| High School |
Klamath Union High School |
Additional Details
| AIR |
Ceiling Fan(s), Central Air |
| AIR CONDITIONING |
Yes |
| APPLIANCES |
Cooktop, Dishwasher, Disposal, Double Oven, Microwave, Range, Range Hood, Refrigerator, Wine Refrigerator |
| BASEMENT |
Yes |
| EXTERIOR |
Outdoor Kitchen |
| FIREPLACE |
Yes |
| FOUNDATION |
Unfinished |
| GARAGE |
Yes |
| HEAT |
Fireplace(s), Forced Air, Heat Pump, Propane |
| INTERIOR |
Bar, Bidet, Built-in Features, Ceiling Fan(s), Central Vacuum, Double Vanity, Dry Bar, Open Floorplan, Soaking Tub, Vaulted Ceiling(s), Walk-In Closet(s), Wired for Sound |
| LOT |
6.76 acre(s) |
| LOT DESCRIPTION |
Landscaped, Sloped |
| PARKING |
Asphalt, Attached, Garage Door Opener, Garage |
| SEWER |
Septic Tank |
| STORIES |
1 |
| STYLE |
Craftsman |
| SUBDIVISION |
N/A |
| TAXES |
6797.1 |
| VIEW |
Yes |
| VIEW DESCRIPTION |
City, Panoramic |
| WATER |
Private, Well |
| ZONING |
RES |
Listed with Lincoln Homes Inc.
©2026 Oregon Datashare (KCAR | MLSCO | SOMLS). All rights reserved. The data relating to real estate for sale on this web site comes in part from the Internet Data Exchange Program of the Oregon Datashare. Real estate listings held by IDX Brokerage firms other than Elite Real Estate Company are marked with the Internet Data Exchange logo or the Internet Data Exchange thumbnail logo and detailed information about them includes the name of the listing Brokers. Information provided is for consumers' personal, non-commercial use and may not be used for any purpose other than to identify prospective properties the viewer may be interested in purchasing. The consumer will not copy, retransmit nor redistribute any of the content from this website. Information provided is deemed reliable, but not guaranteed. Listing courtesy of Elite Real Estate Company. Data last updated: 8/21/26 9:42 PM PDT.
This IDX solution is (c) Diverse Solutions 2026.
Location


 Request More Info
 Schedule a Showing
 Share
Share
 Print
Print
 Twitter
 Facebook
 Email
Email