Home » 953 Honey Bee Street, Medford, OR 97501 (MLS # 220226804)
4615 SW Salmon Avenue, Redmond, OR 97756 (MLS # 220226591)
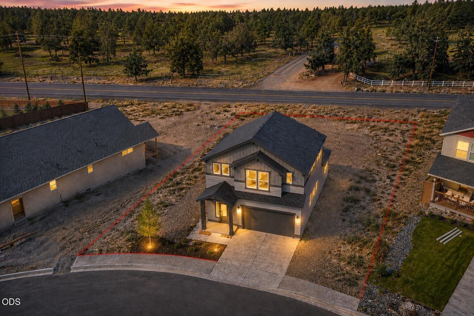
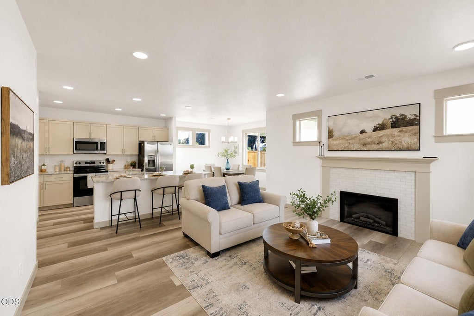
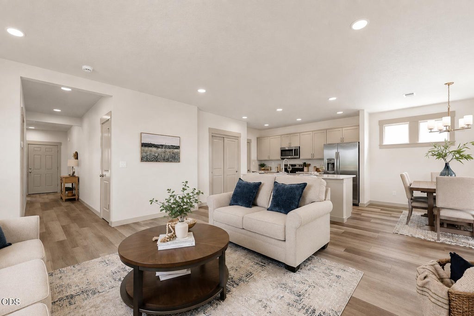
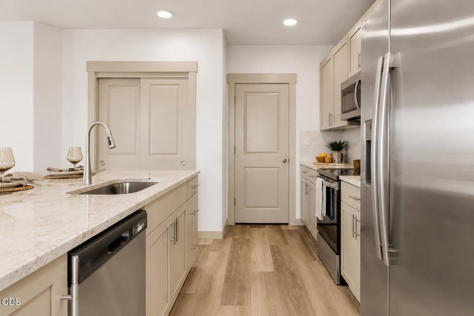
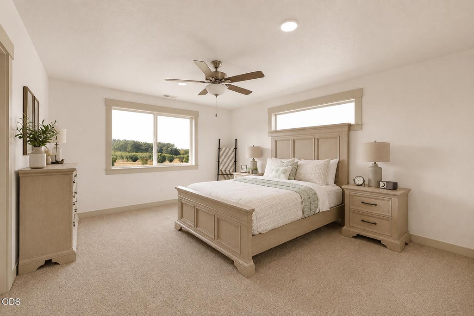
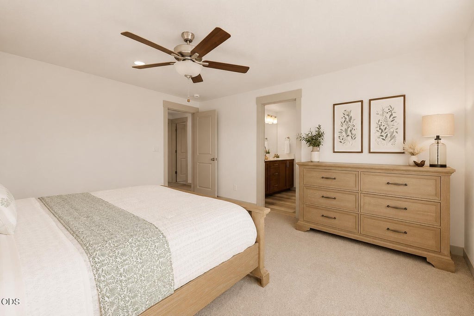
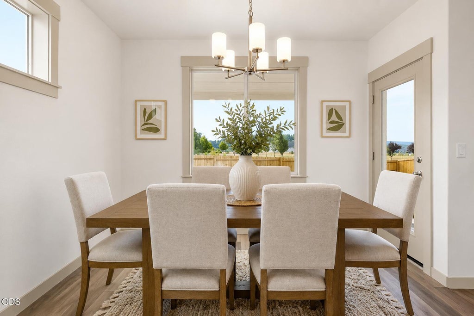
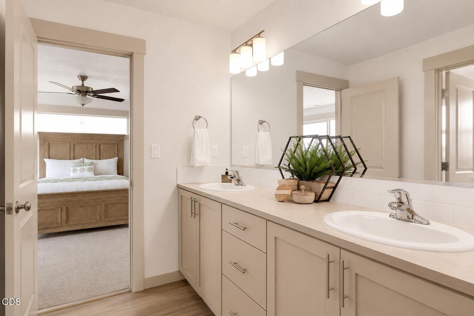
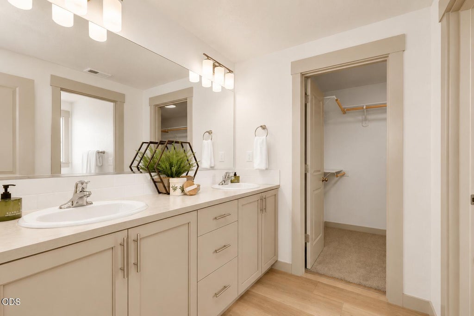
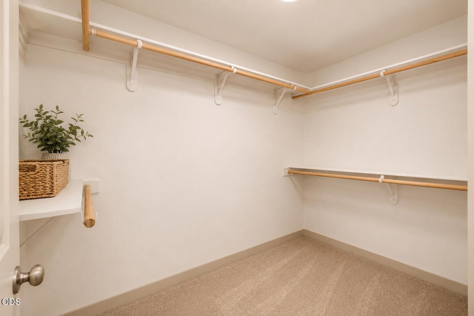
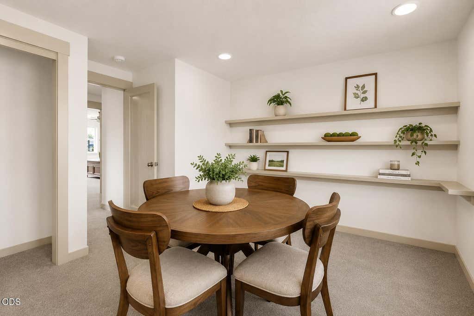
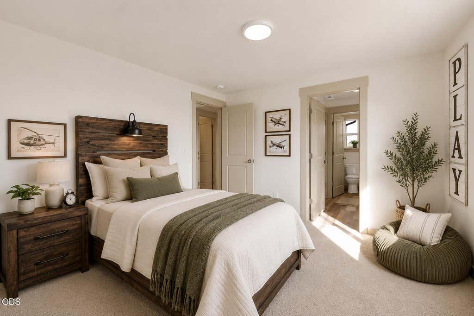
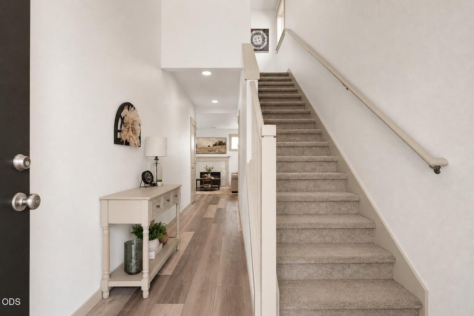
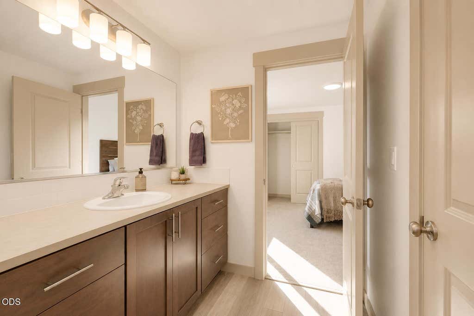
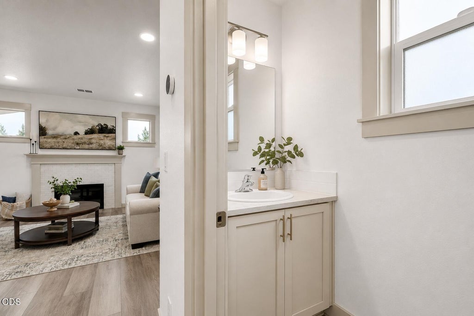
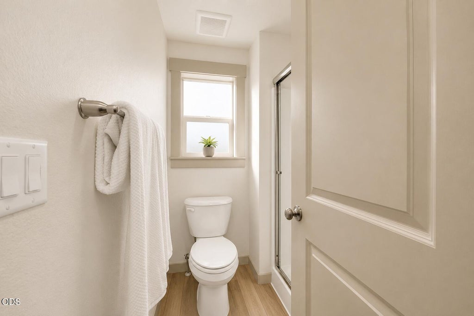
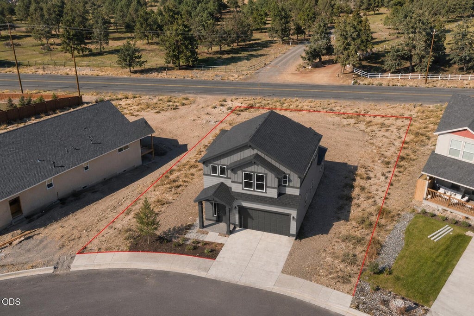
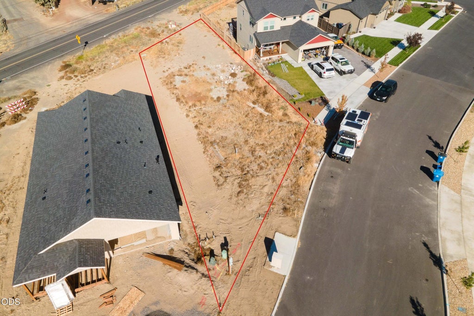
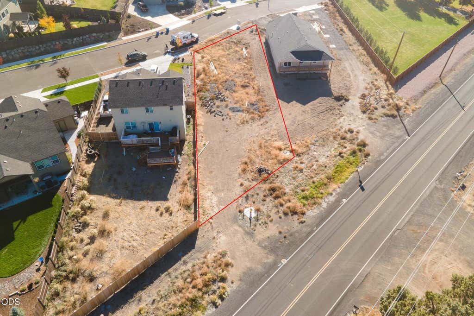
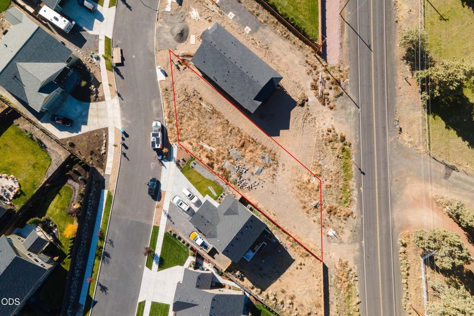
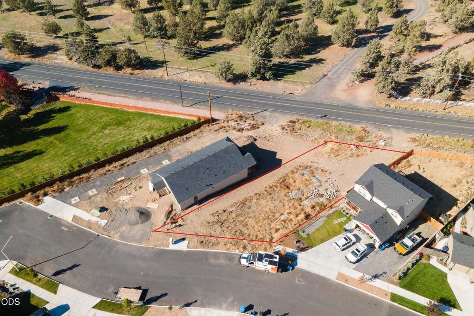
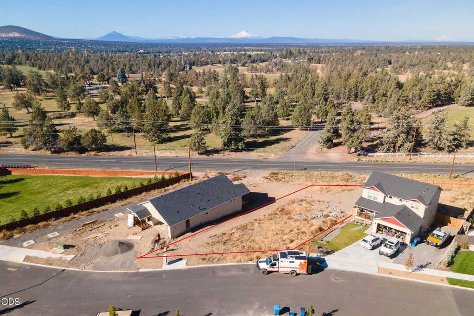
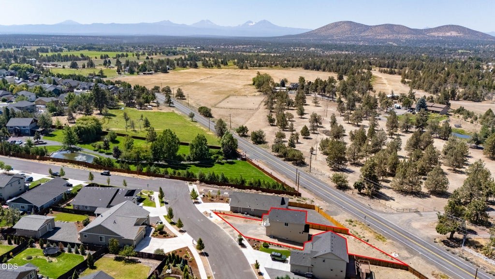
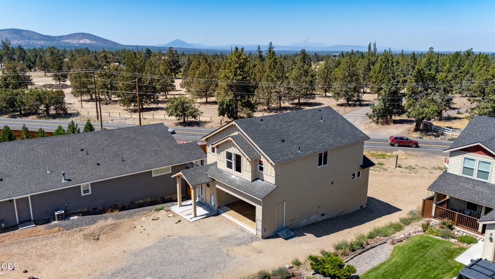
Great location on a low-traffic, dead-end street at Redmond's western edge in beautiful 44 North Estates. Cascade views to the west across open ground and protected wetland, which also buffers the home from SW Helmholtz Way. This two-story plan was designed for the lot: windows repositioned to the left elevation and rear wall to open the view line, an added window that puts the Cascades outside the primary bedroom glass, and a 9x8 Trex deck off the dining room lifted above the yard on a raised stem wall. Inside, 1,743 sq ft with a two-story great room, quartz slab counters throughout, painted cabinetry with stainless pulls, full-height tile backsplash, luxury vinyl plank on the main level, walk-in pantry, and upper-level laundry. Primary suite with walk-in closet and dual-vanity bath. All-electric -- heat pump heating and cooling, heat pump water heater, solar-ready chase. Under construction, September completion. Photos contain AI renderings of a similar home.
Property Type(s):
Single Family
|
Last Updated
|
8/6/2026
|
Tract
|
44 North Estates
|
|
Year Built
|
2026
|
Garage Spaces
|
2.0
|
|
County
|
Deschutes
|
SCHOOLS
| Elementary School |
Sage Elem |
| Jr. High School |
Obsidian Middle |
| High School |
Ridgeview High |
Additional Details
| AIR |
Central Air, Heat Pump |
| AIR CONDITIONING |
Yes |
| APPLIANCES |
Dishwasher, Disposal, Microwave, Oven, Range, Water Heater |
| CONSTRUCTION |
Frame |
| FOUNDATION |
None |
| GARAGE |
Yes |
| HEAT |
Electric, Forced Air, Heat Pump |
| INTERIOR |
Double Vanity, Kitchen Island, Open Floorplan, Pantry, Stone Counters, Walk-In Closet(s) |
| LOT |
9148 sq ft |
| LOT DESCRIPTION |
Landscaped, Sloped, Sprinklers In Front |
| PARKING |
Attached, Concrete, Driveway, Garage Door Opener, Garage |
| SEWER |
Public Sewer |
| STORIES |
2 |
| STYLE |
Traditional |
| SUBDIVISION |
44 North Estates |
| TAXES |
1286.35 |
| VIEW |
Yes |
| VIEW DESCRIPTION |
Mountain(s), Panoramic |
| WATER |
Public |
| ZONING |
R2 |
Listed with Nexus 360 Realty
©2026 Oregon Datashare (KCAR | MLSCO | SOMLS). All rights reserved. The data relating to real estate for sale on this web site comes in part from the Internet Data Exchange Program of the Oregon Datashare. Real estate listings held by IDX Brokerage firms other than Elite Real Estate Company are marked with the Internet Data Exchange logo or the Internet Data Exchange thumbnail logo and detailed information about them includes the name of the listing Brokers. Information provided is for consumers' personal, non-commercial use and may not be used for any purpose other than to identify prospective properties the viewer may be interested in purchasing. The consumer will not copy, retransmit nor redistribute any of the content from this website. Information provided is deemed reliable, but not guaranteed. Listing courtesy of Elite Real Estate Company. Data last updated: 8/21/26 9:55 PM PDT.
This IDX solution is (c) Diverse Solutions 2026.
Location


 Request More Info
 Schedule a Showing
 Share
Share
 Print
Print






 Twitter
 Facebook
 Email
Email