| AIR |
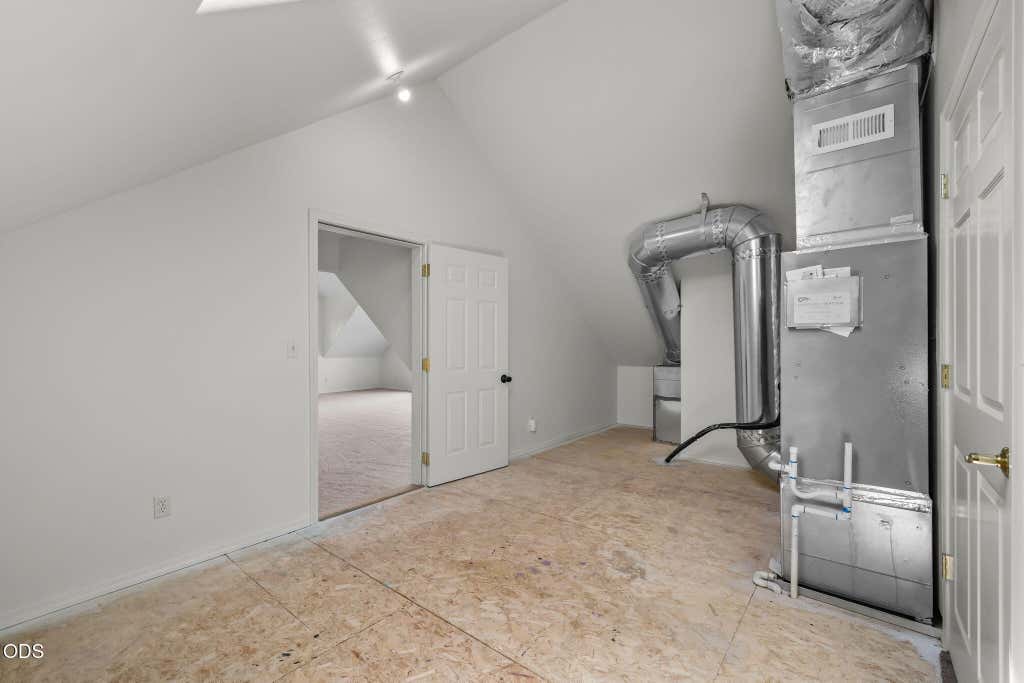
Ceiling Fan(s), Central Air, Heat Pump, Zoned |
| AIR CONDITIONING |
Yes |
| APPLIANCES |
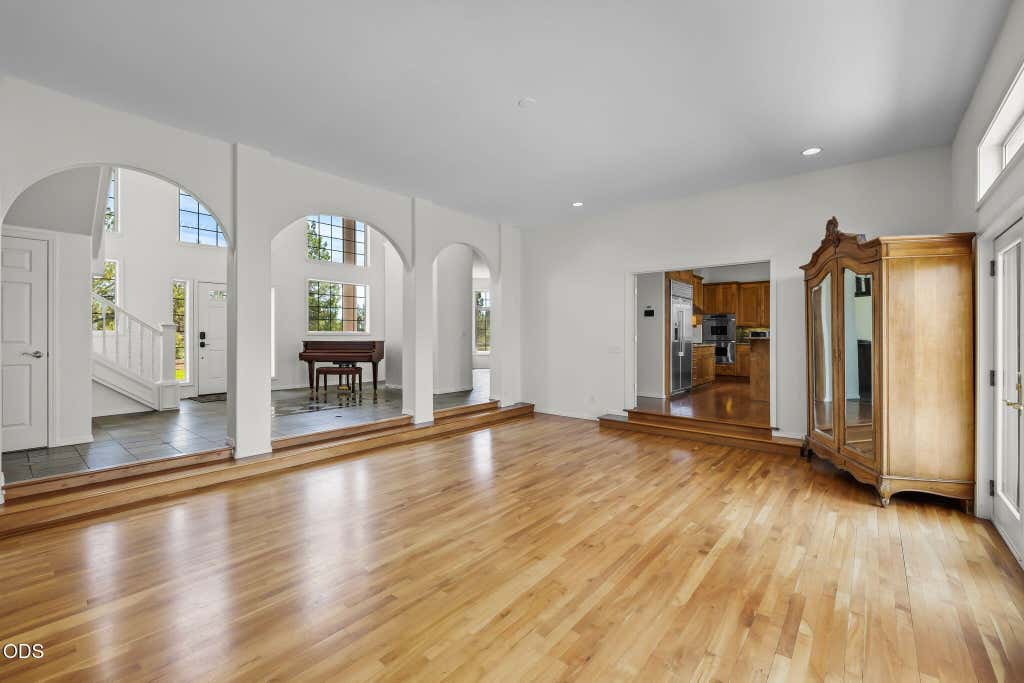
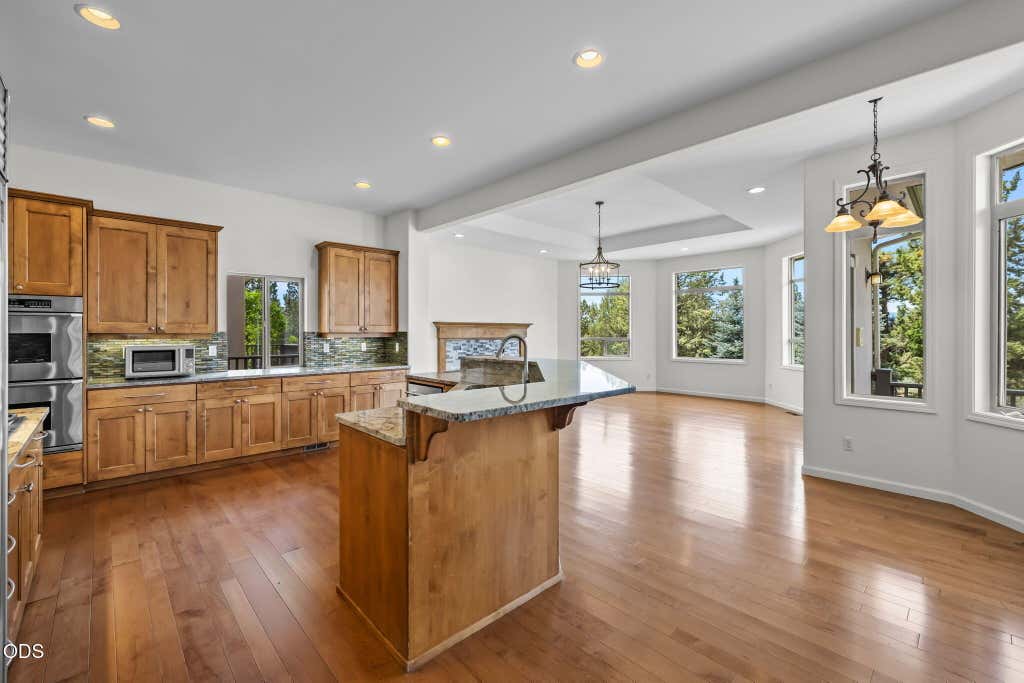
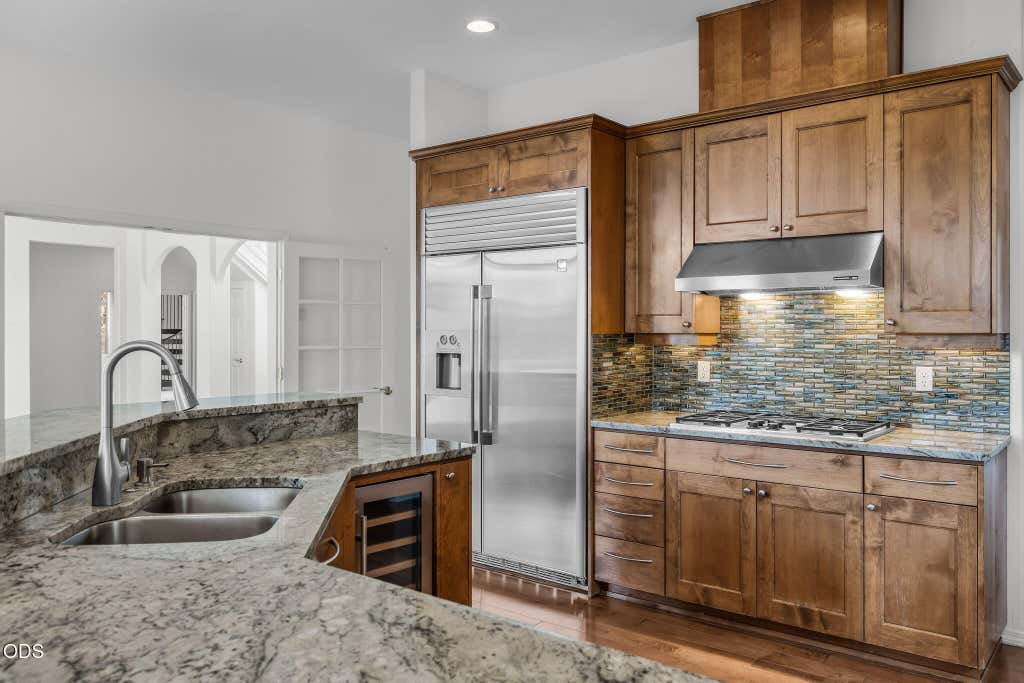
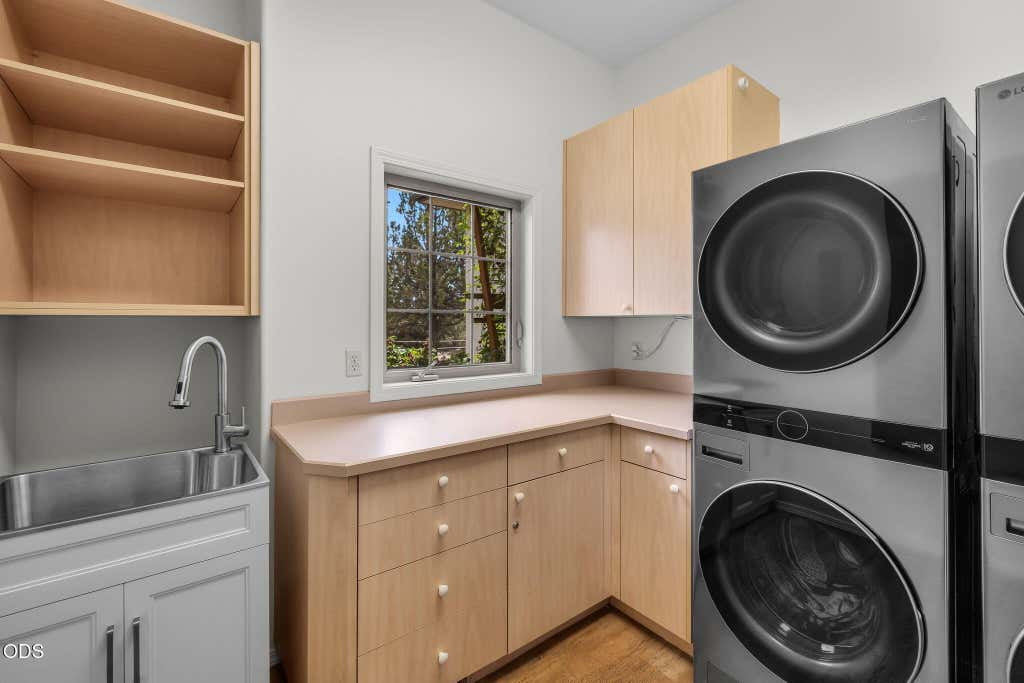
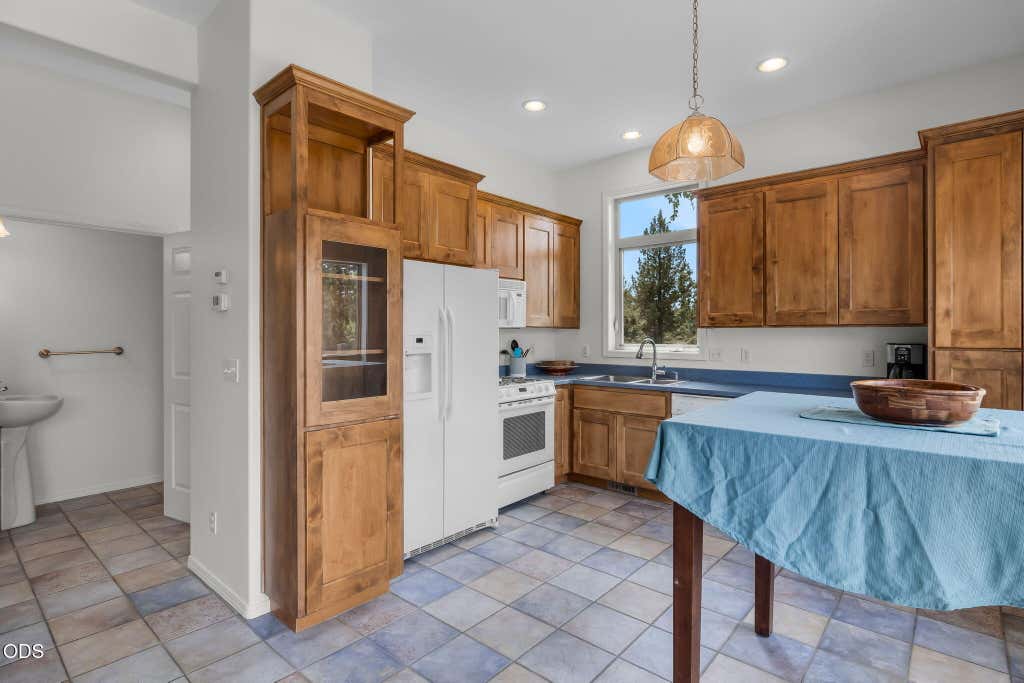
Cooktop, Dishwasher, Disposal, Double Oven, Dryer, Instant Hot Water, Microwave, Range Hood, Refrigerator, Washer, Water Heater, Wine Refrigerator |
| BASEMENT |
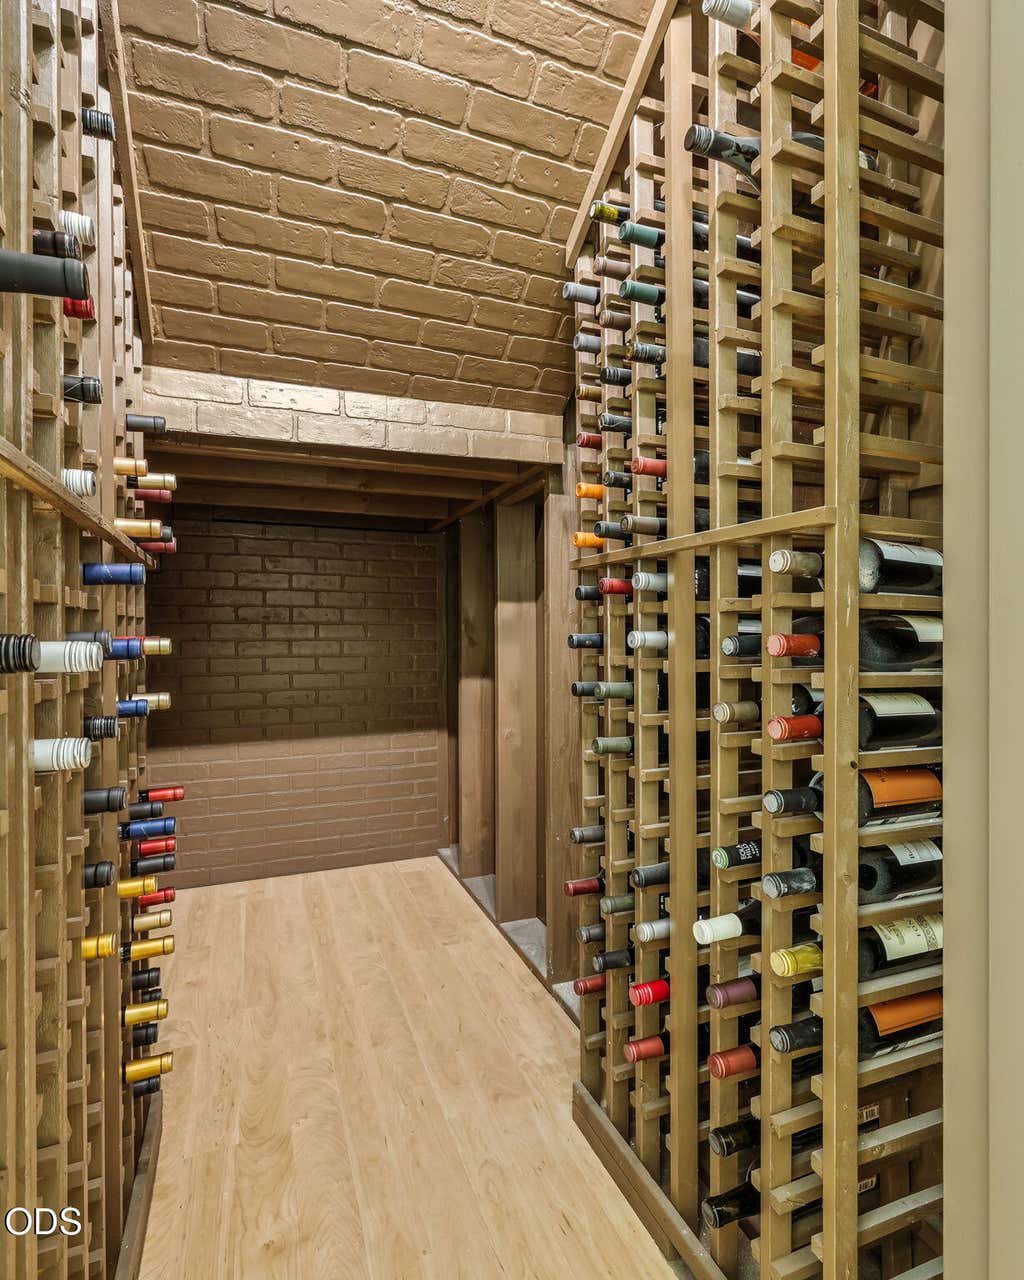
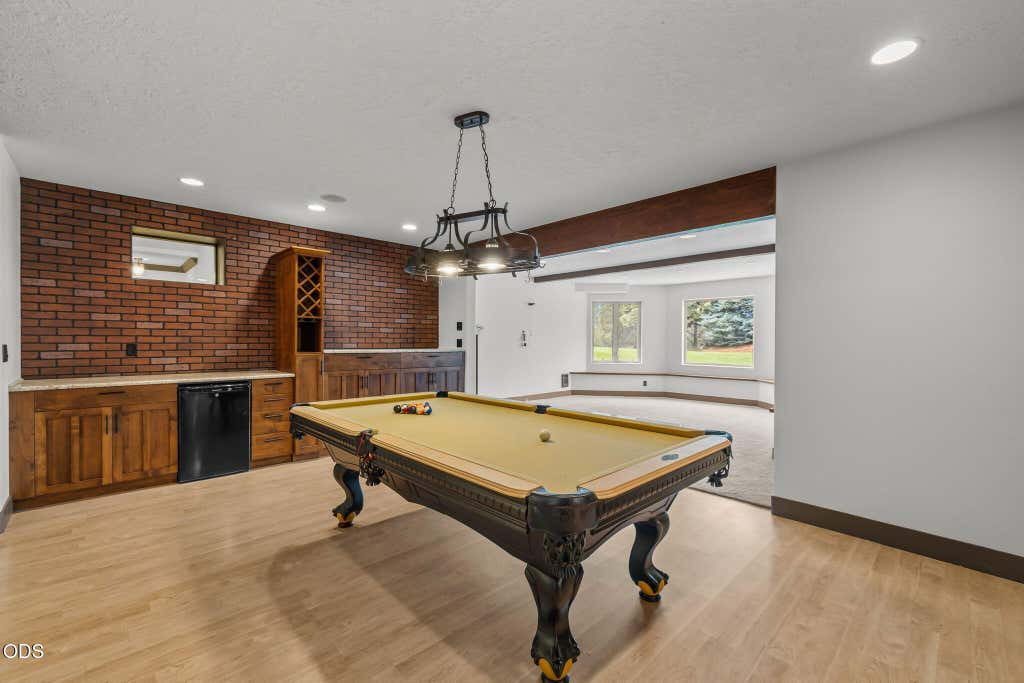
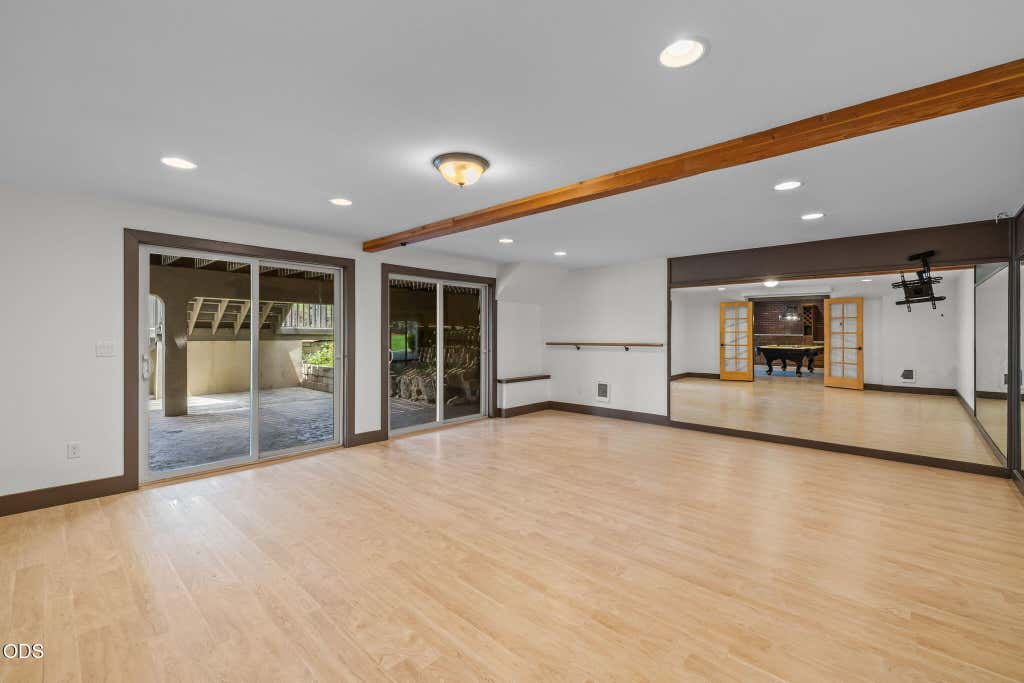
Yes |
| CONSTRUCTION |
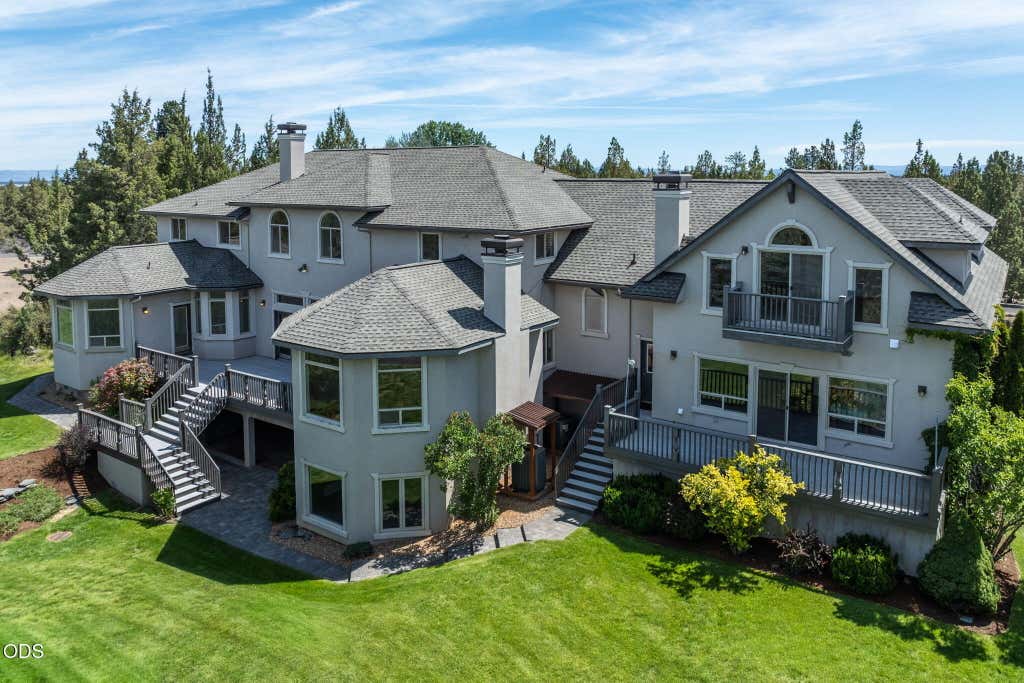
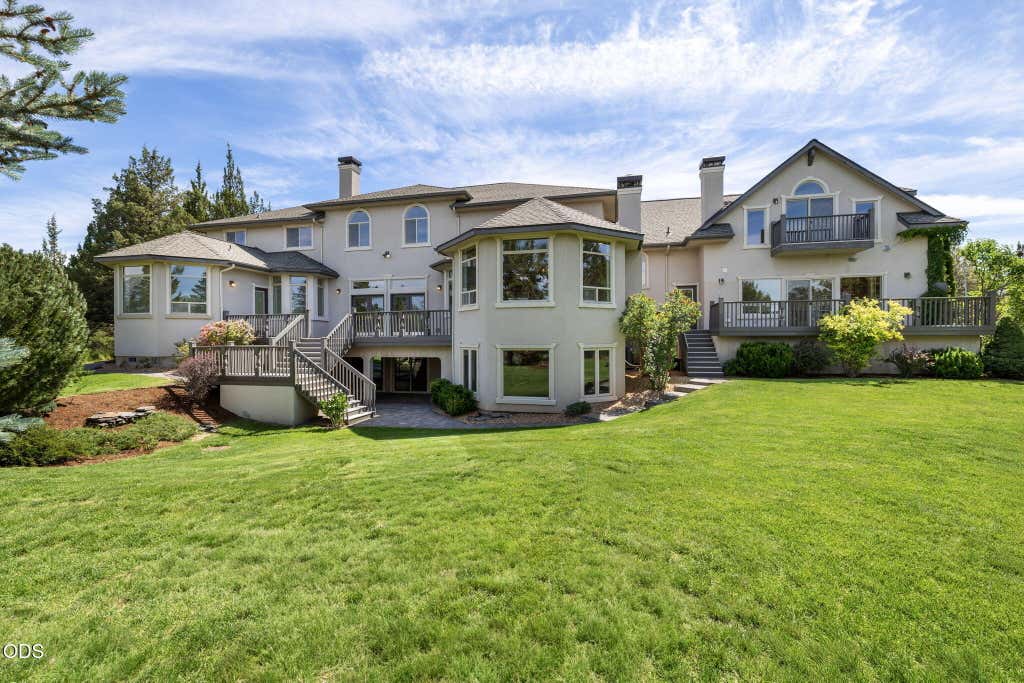
Frame, ICFs (Insulated Concrete Forms), Stone |
| EXTERIOR |
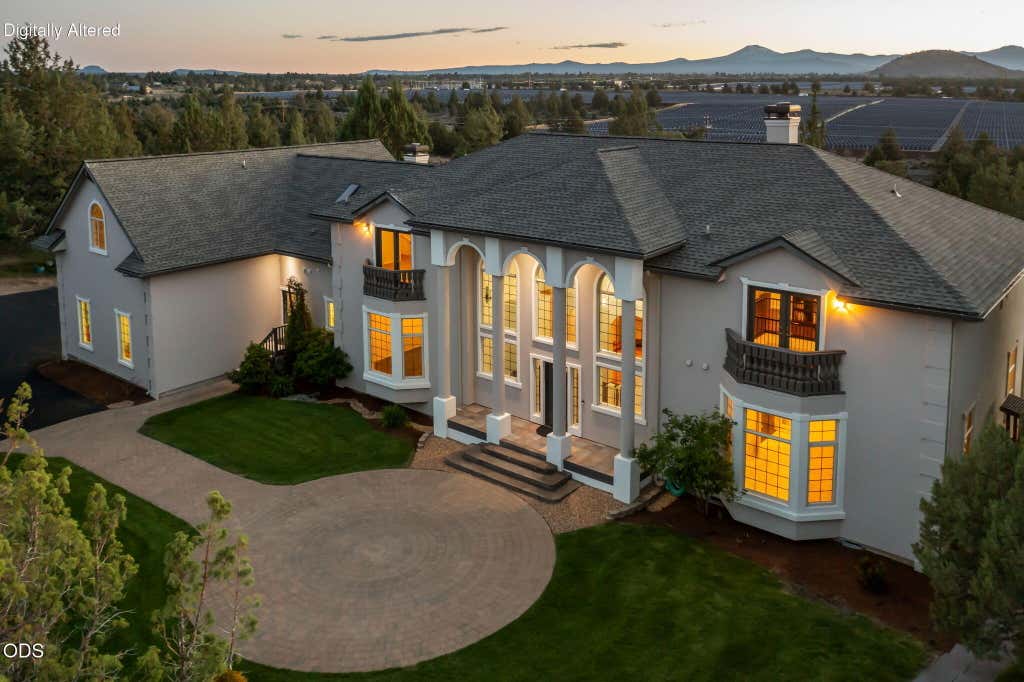
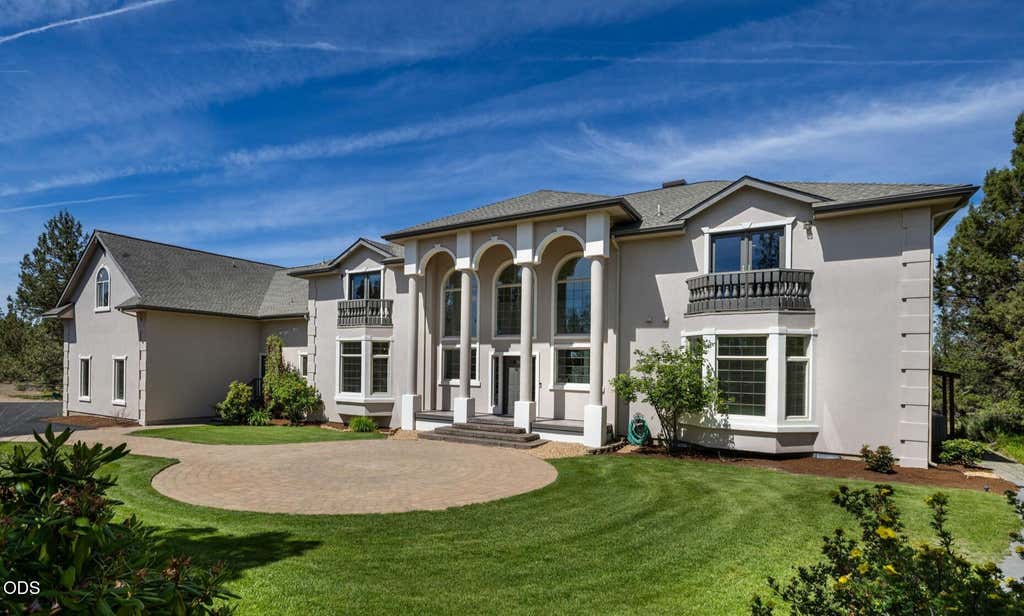
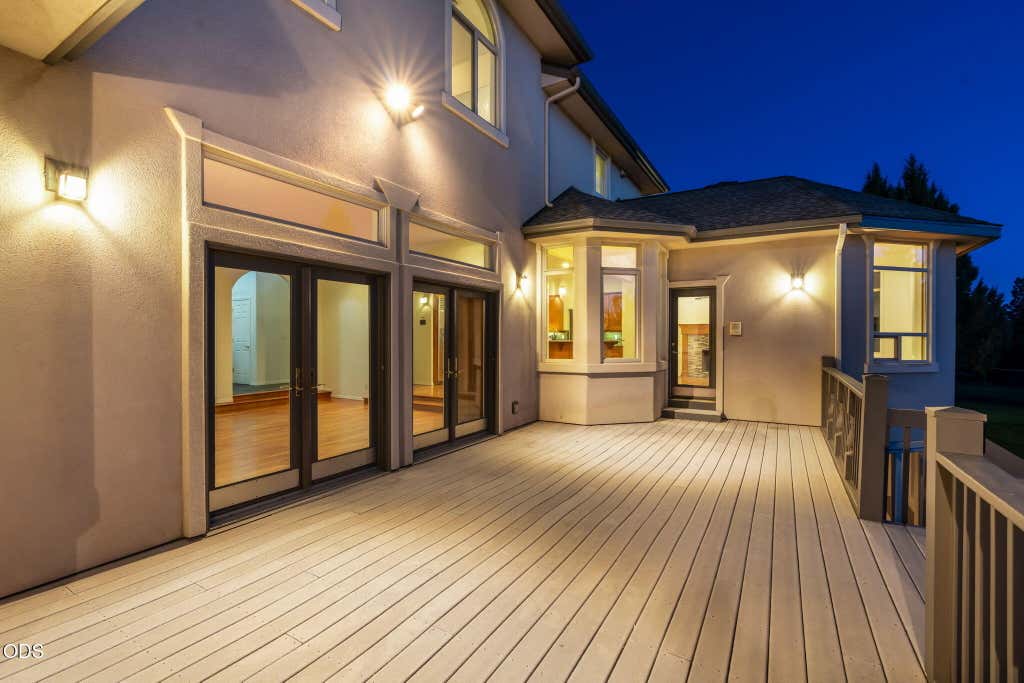
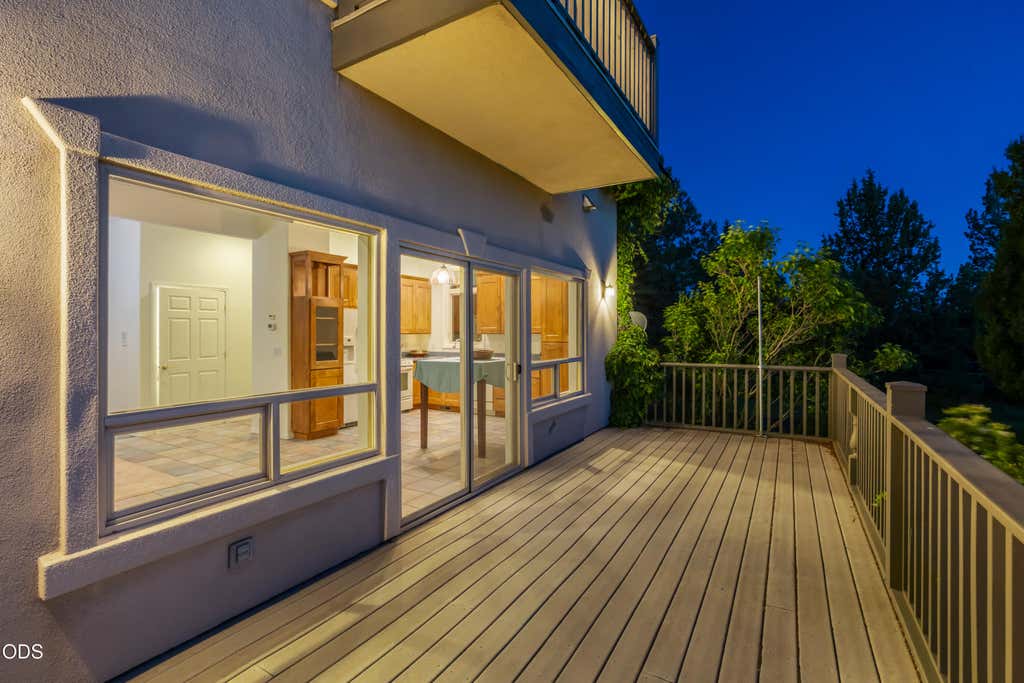
Courtyard |
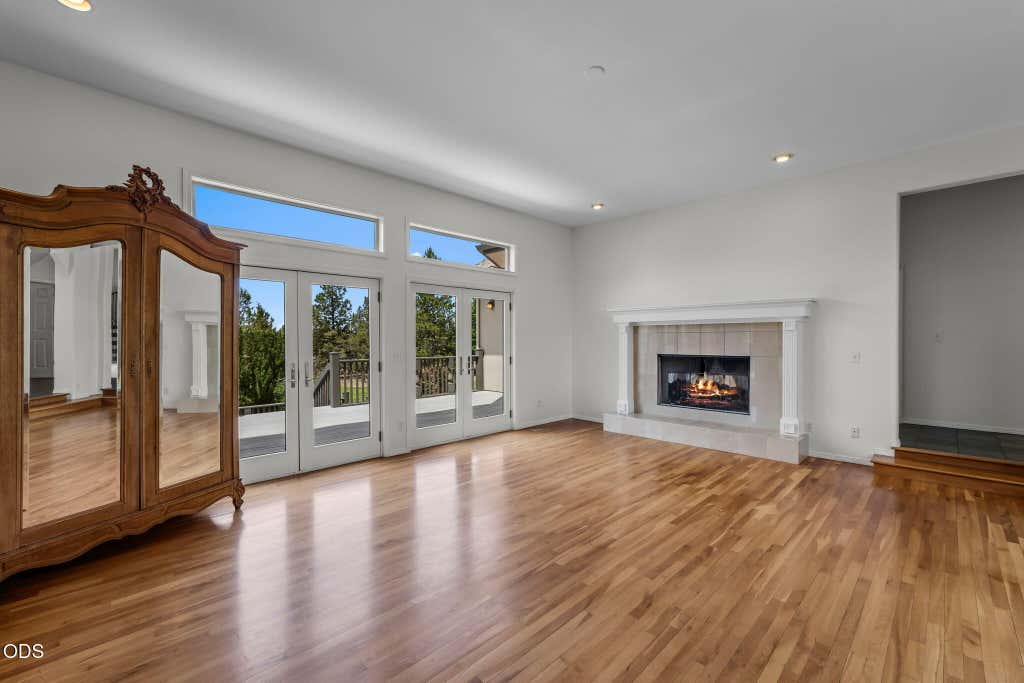
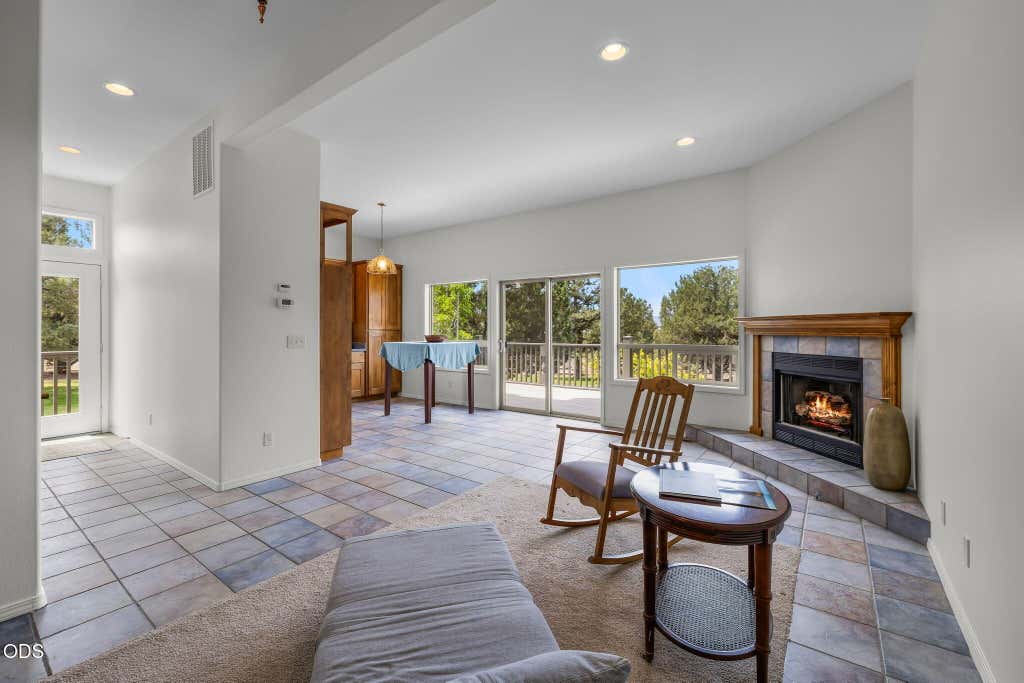
| FIREPLACE |
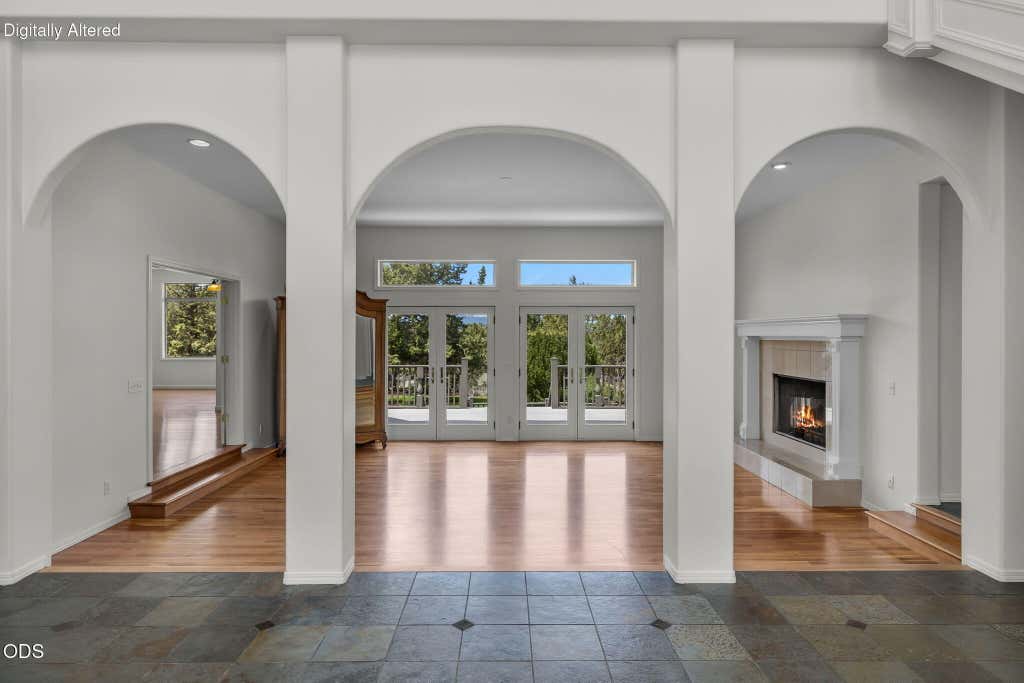
Yes |
| FOUNDATION |
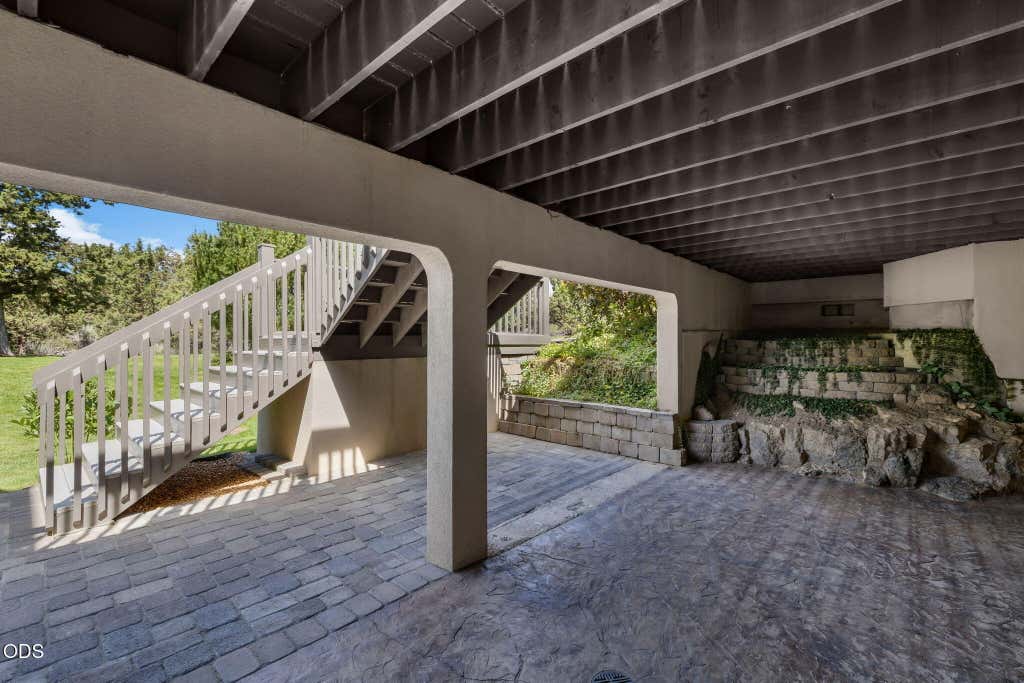
Daylight, Exterior Entry, Finished, Partial |
| GARAGE |
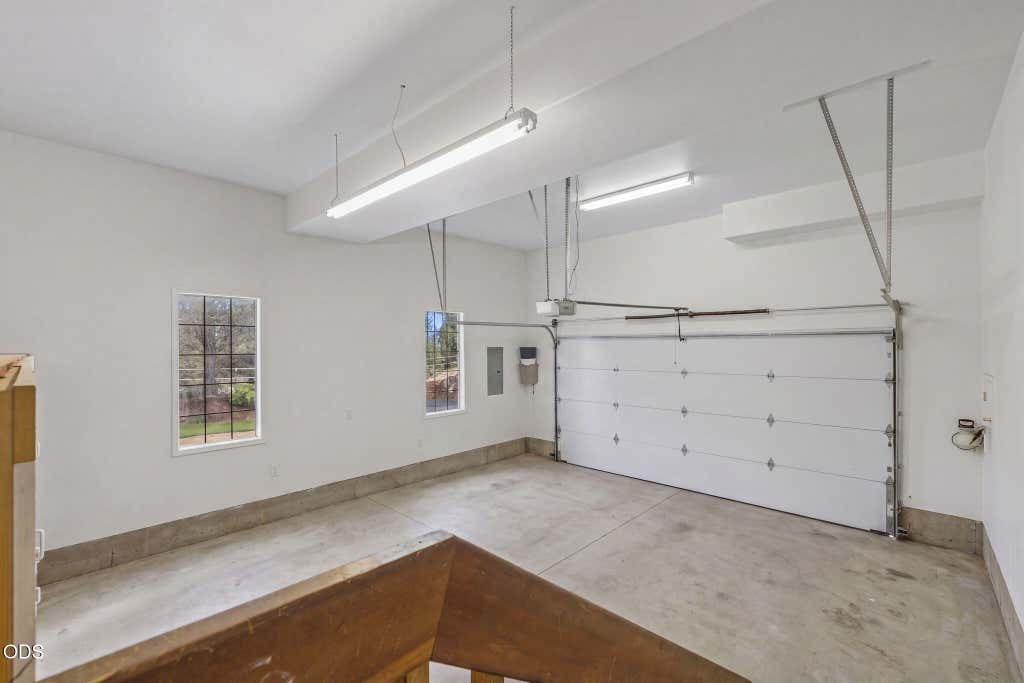
Yes |
| HEAT |
Electric, Fireplace(s), Forced Air, Heat Pump, Propane, Wood, Zoned |
| INTERIOR |
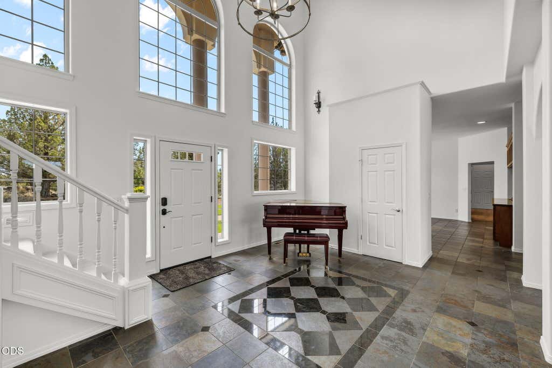
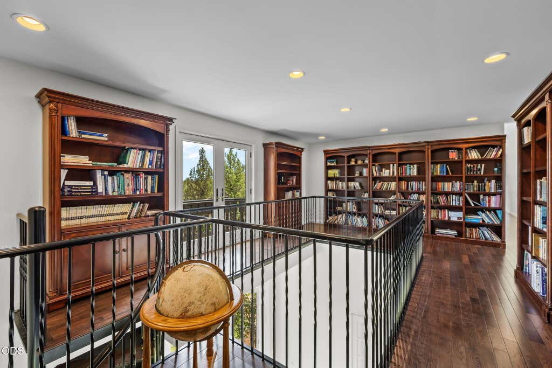
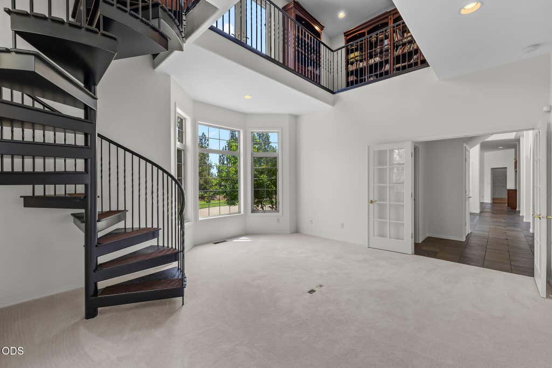
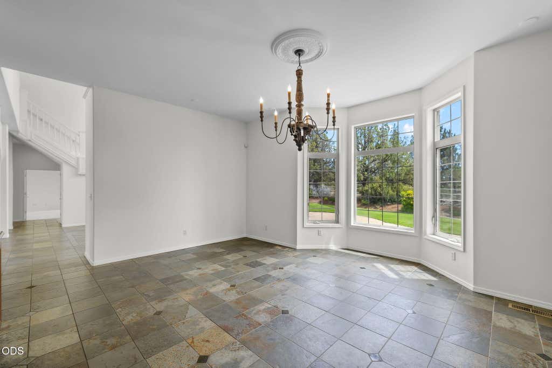
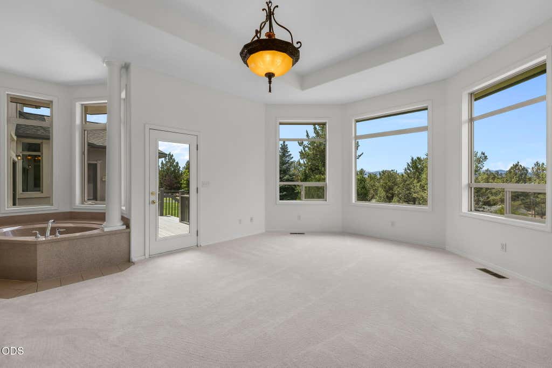
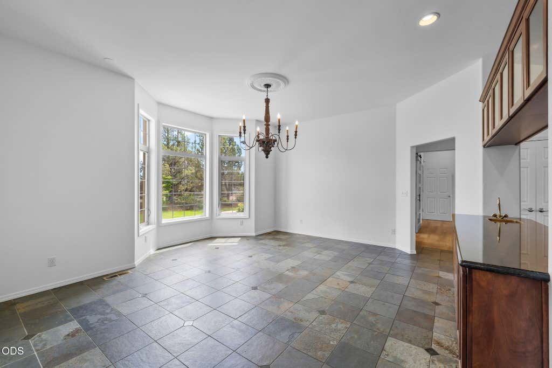
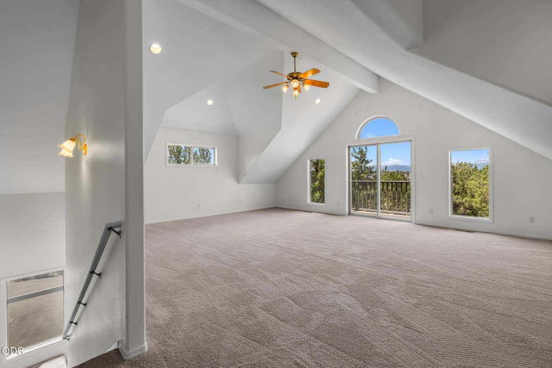
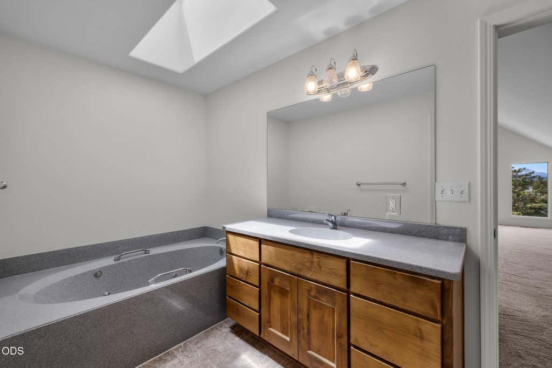
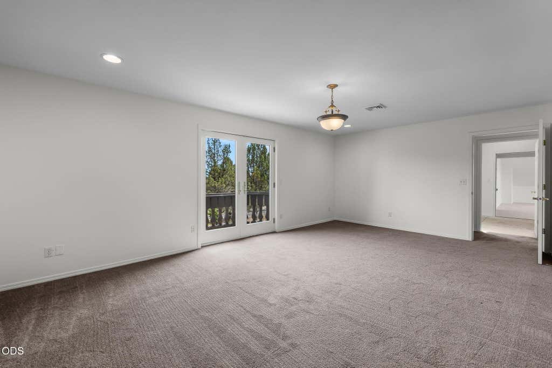
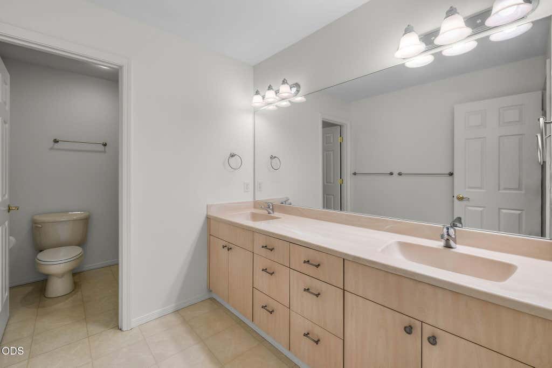
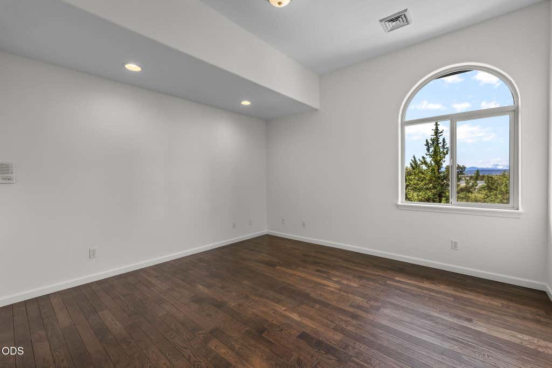
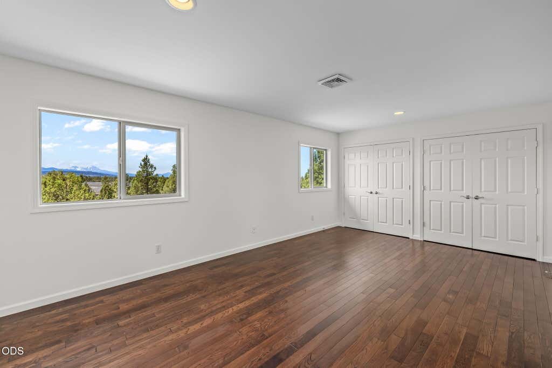
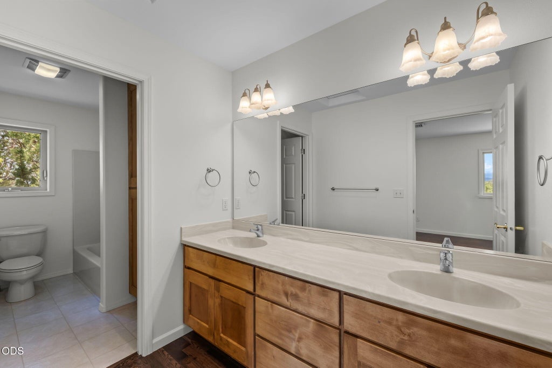
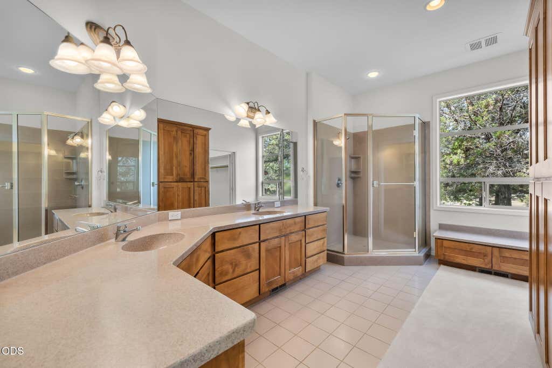
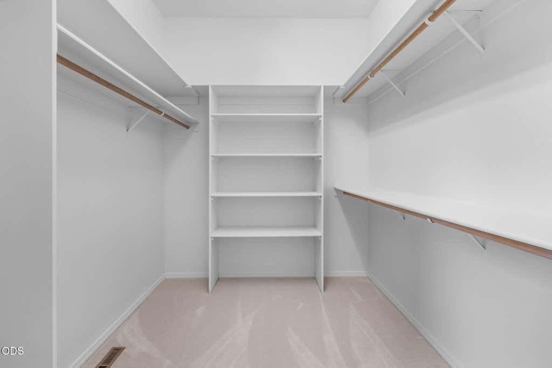
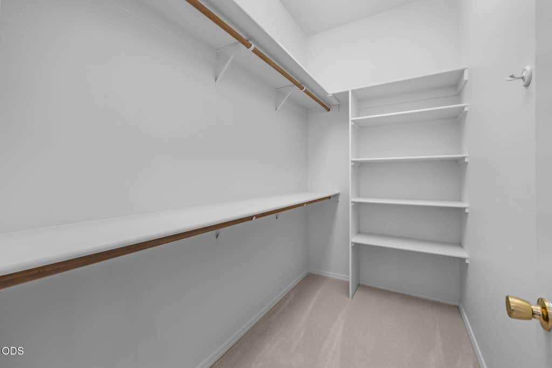
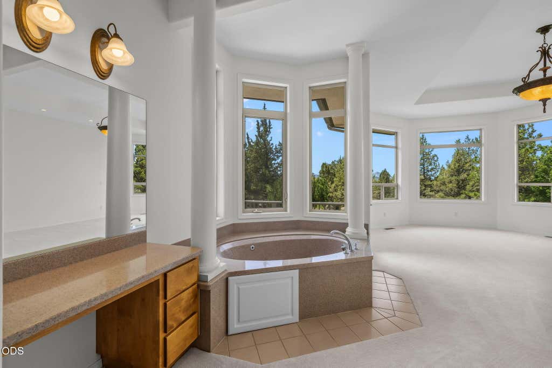
Bar, Breakfast Bar, Built-in Features, Ceiling Fan(s), Double Vanity, Dry Bar, Granite Counters, In-Law Floorplan, Kitchen Island, Laminate Counters, Pantry, Smart Thermostat, Soaking Tub, Stone Counters, Tile Counters, Vaulted Ceiling(s), Walk-In Closet(s), Wet Bar, Wired for Data, Wired for Sound |
| LOT |
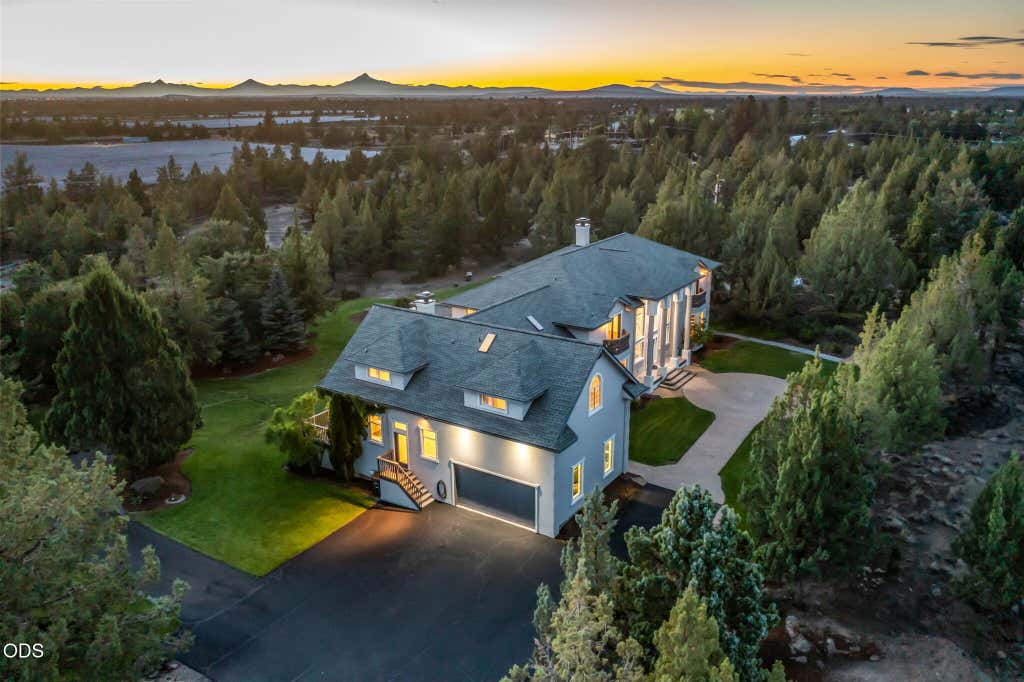
2.51 acre(s) |
| LOT DESCRIPTION |
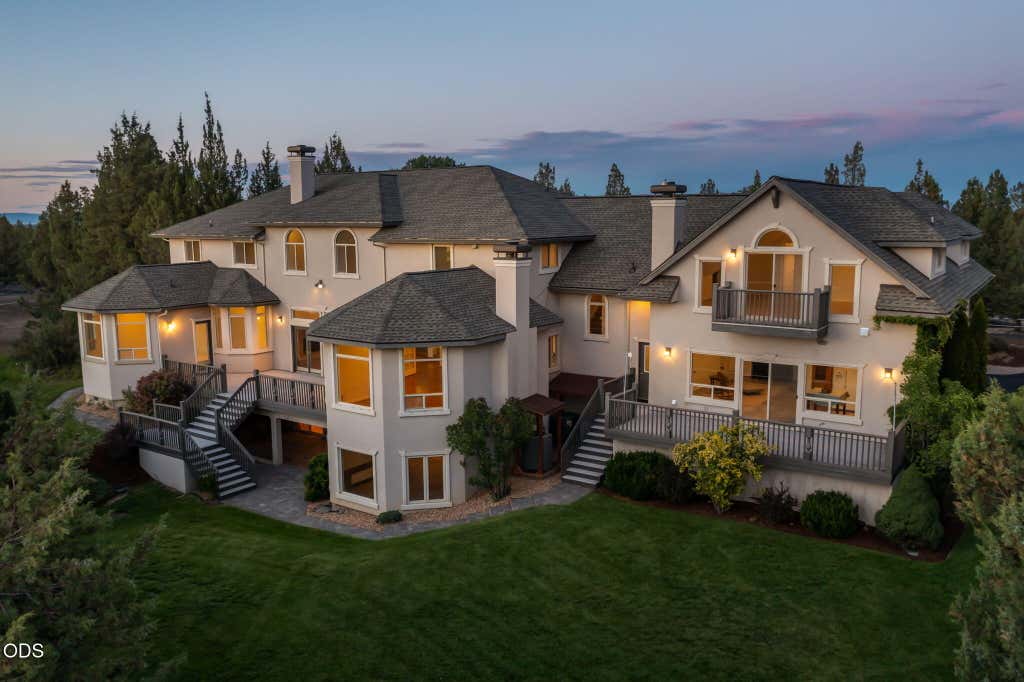
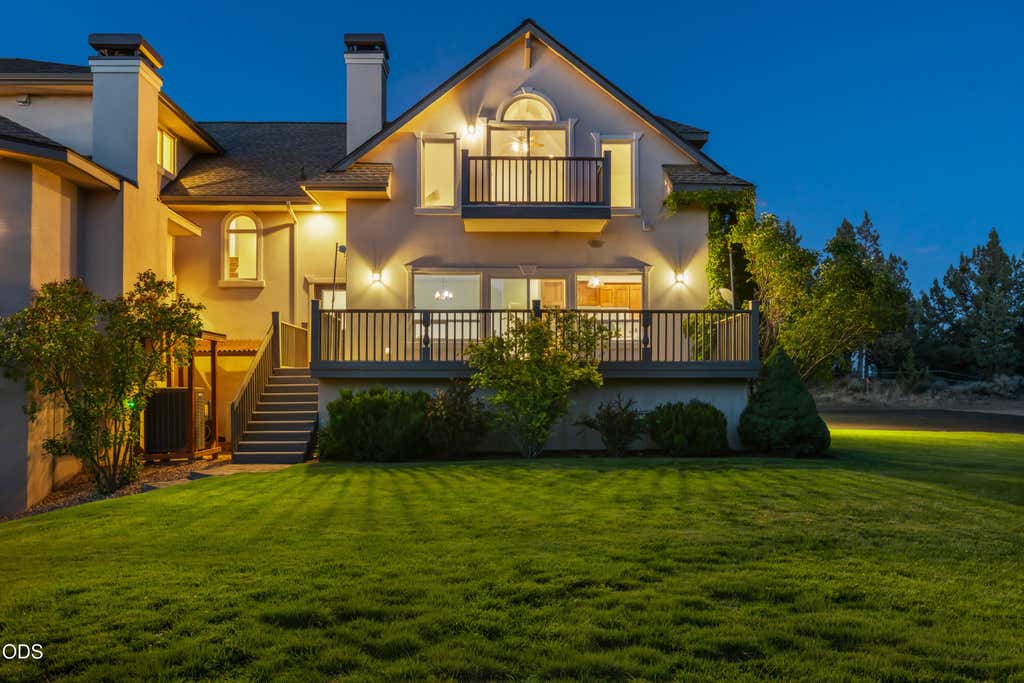
Landscaped, Level, Native Plants, Rock Outcropping, Sloped, Sprinklers In Front, Sprinklers In Rear, Wooded |
| PARKING |
Asphalt, Attached, Driveway, Garage Door Opener, RV Access/Parking, Shared Driveway, Storage, Garage |
| POOL DESCRIPTION |
None |
| SEWER |
Private Sewer, Septic Tank |
| STORIES |
3+ |
| STYLE |
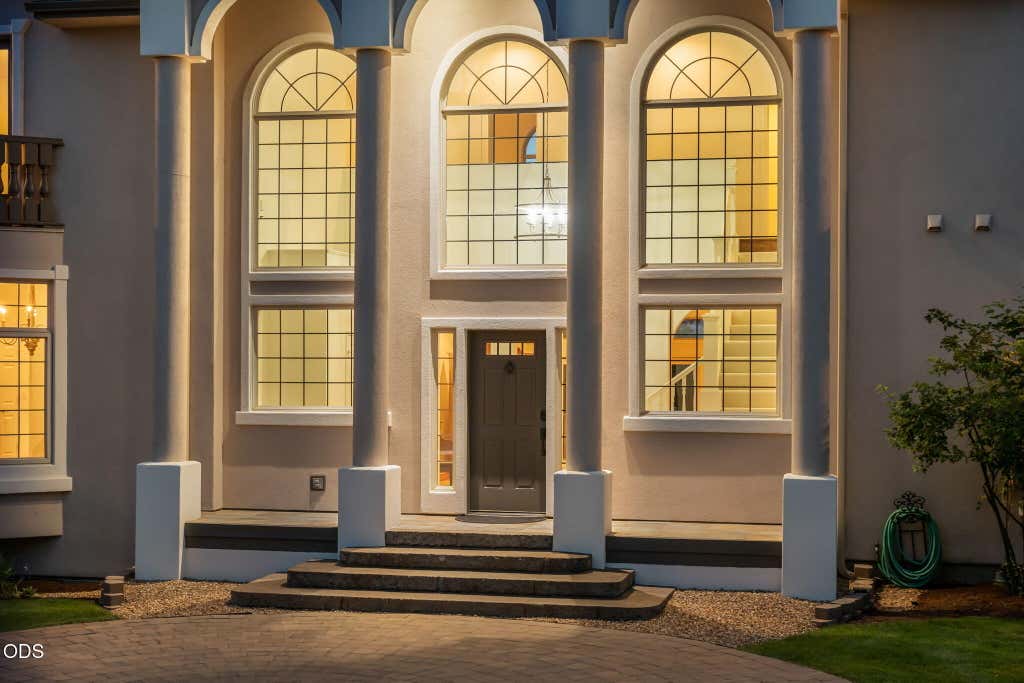
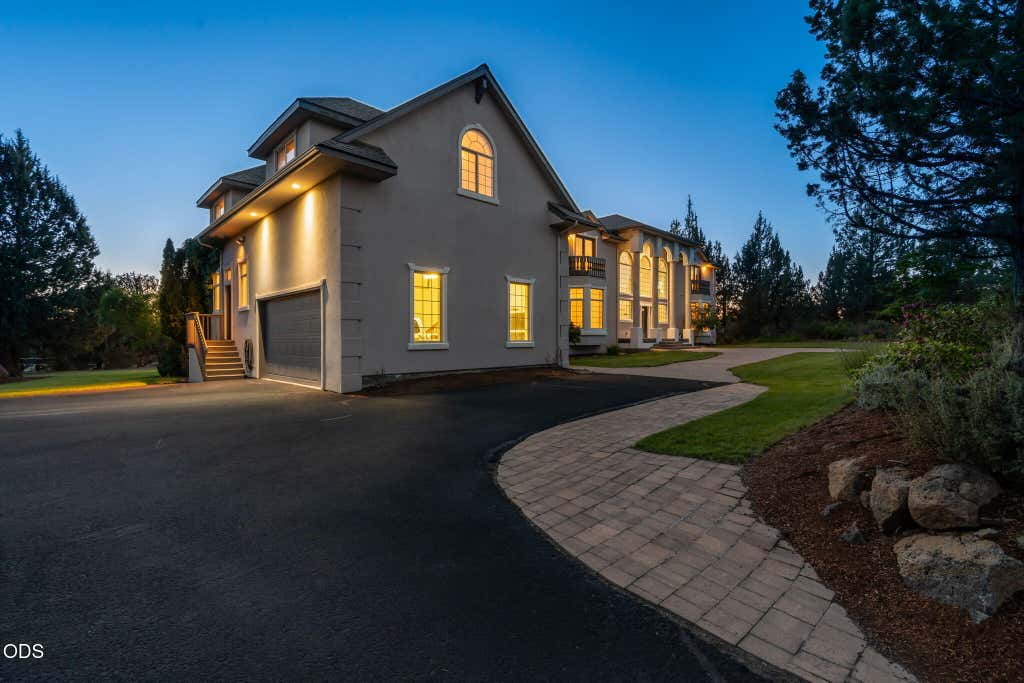
Colonial, Other, Traditional |
| SUBDIVISION |
N/A |
| TAXES |
18070.44 |
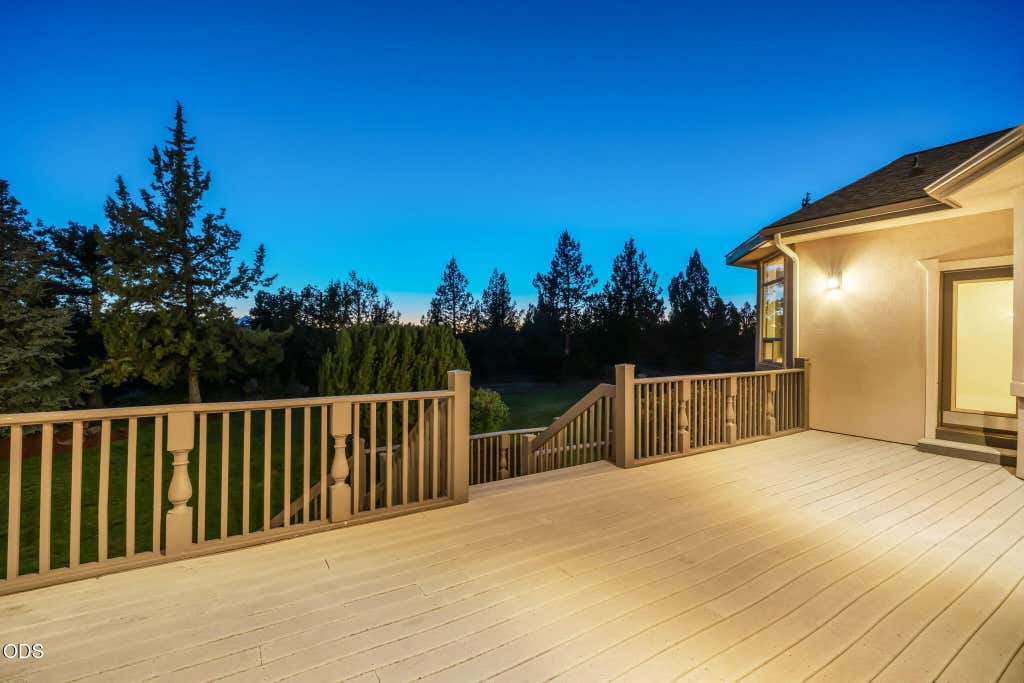
| VIEW |
Yes |
| VIEW DESCRIPTION |
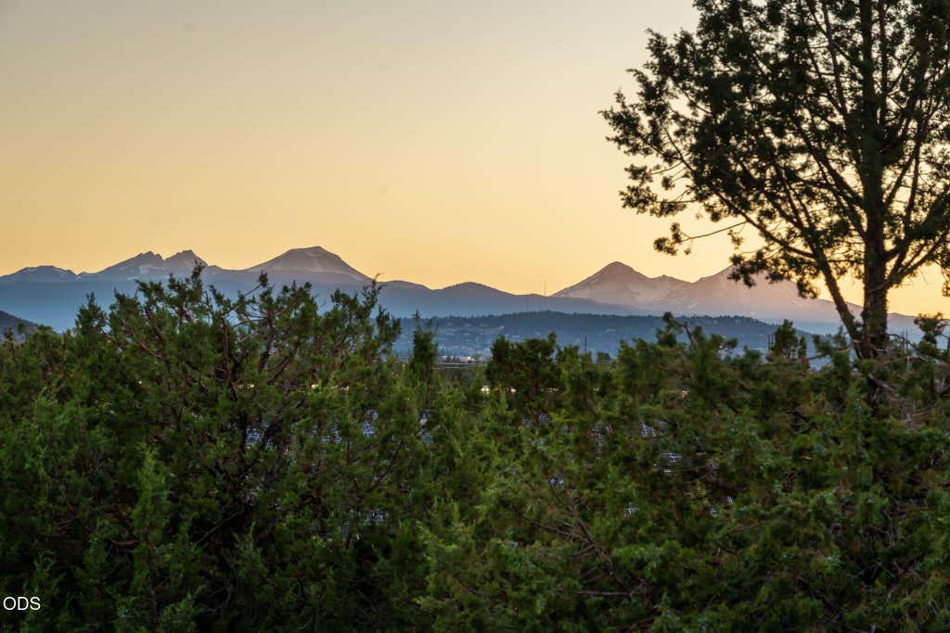
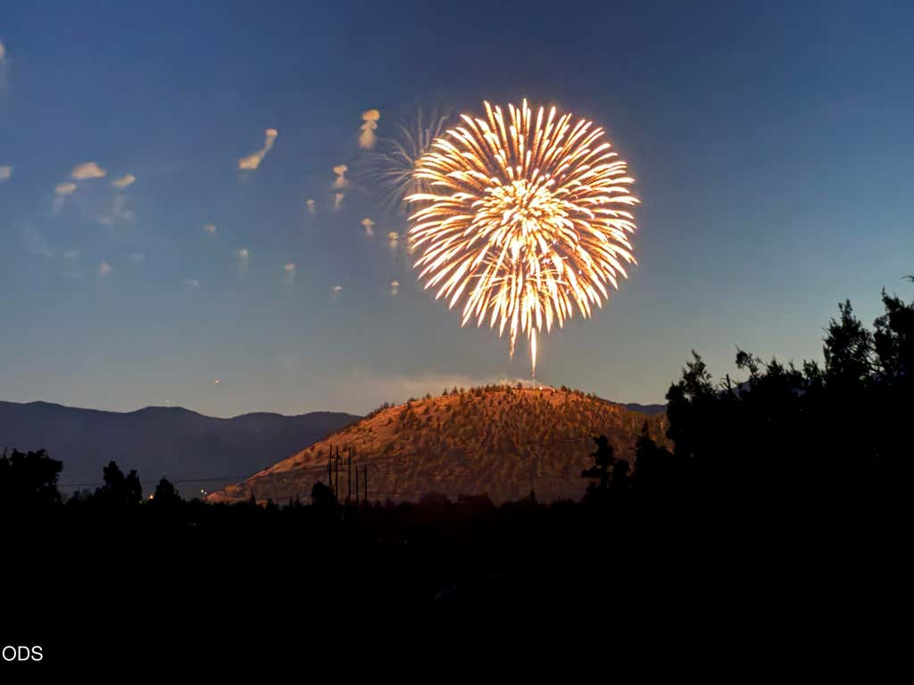
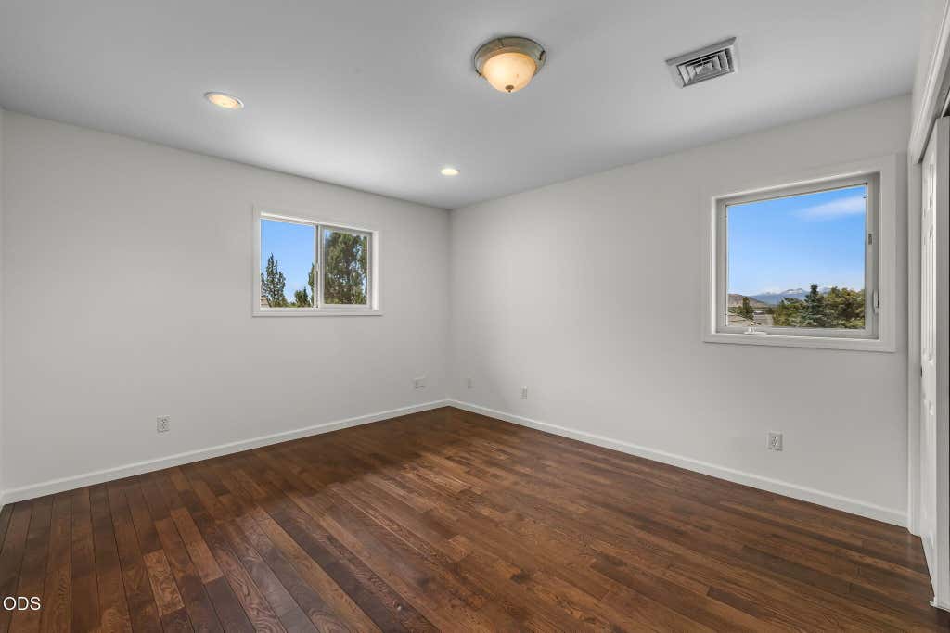
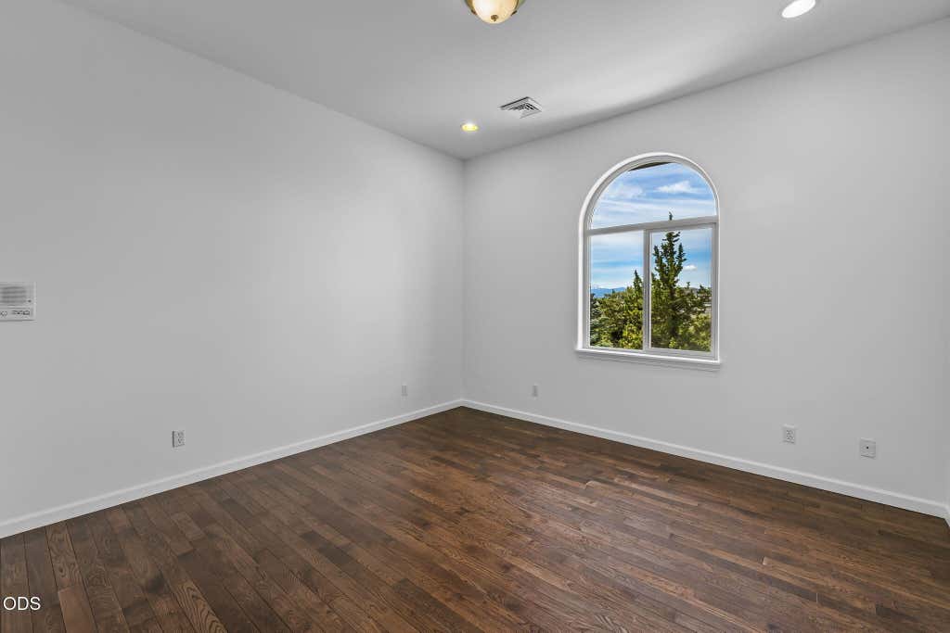
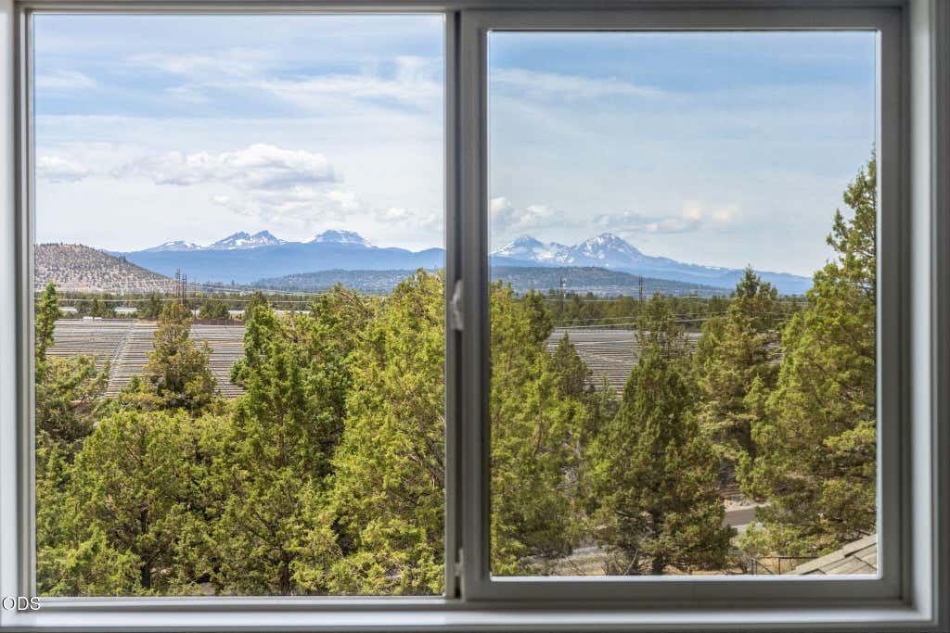
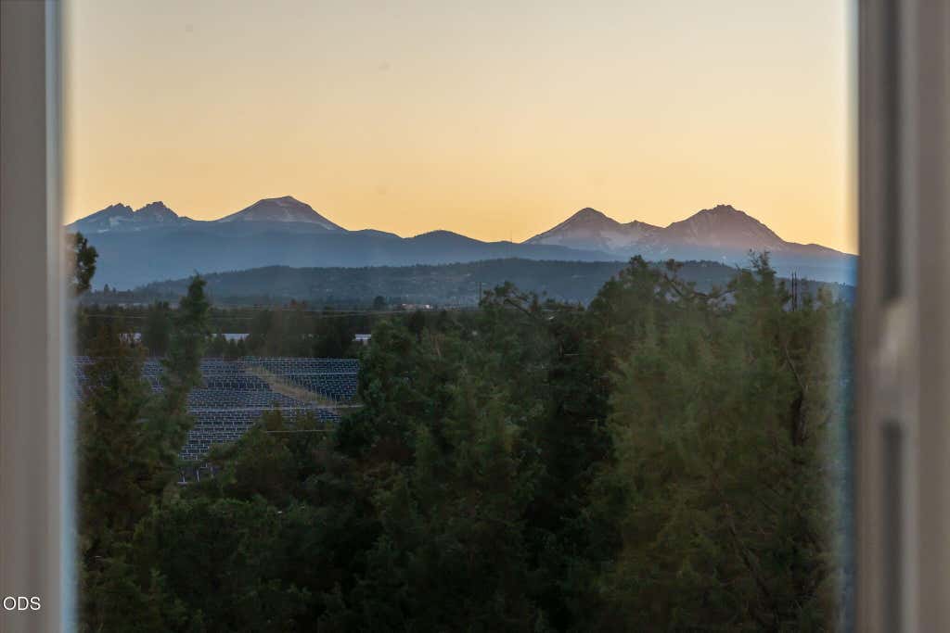
Mountain(s), Panoramic, Territorial |
| WATER |
Private, Well |
| ZONING |
MUA 10 |
©2026 Oregon Datashare (KCAR | MLSCO | SOMLS). All rights reserved. The data relating to real estate for sale on this web site comes in part from the Internet Data Exchange Program of the Oregon Datashare. Real estate listings held by IDX Brokerage firms other than Elite Real Estate Company are marked with the Internet Data Exchange logo or the Internet Data Exchange thumbnail logo and detailed information about them includes the name of the listing Brokers. Information provided is for consumers' personal, non-commercial use and may not be used for any purpose other than to identify prospective properties the viewer may be interested in purchasing. The consumer will not copy, retransmit nor redistribute any of the content from this website. Information provided is deemed reliable, but not guaranteed. Listing courtesy of Elite Real Estate Company. Data last updated: 7/31/26 8:54 PM PDT.
This IDX solution is (c) Diverse Solutions 2026.


 Request More Info
 Schedule a Showing
 Share
Share
 Print
Print
 Twitter
 Facebook
 Email
Email