Home » 733 NW Saginaw Avenue, Bend, OR 97703 (MLS # 220225869)
733 NW Saginaw Avenue, Bend, OR 97703 (MLS # 220225869)
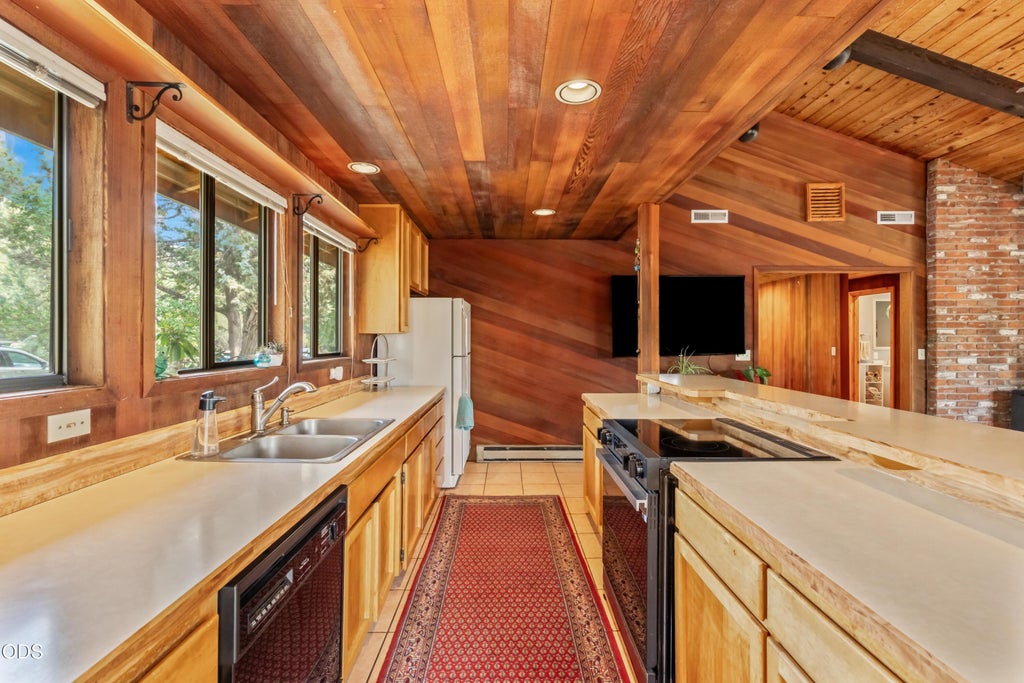
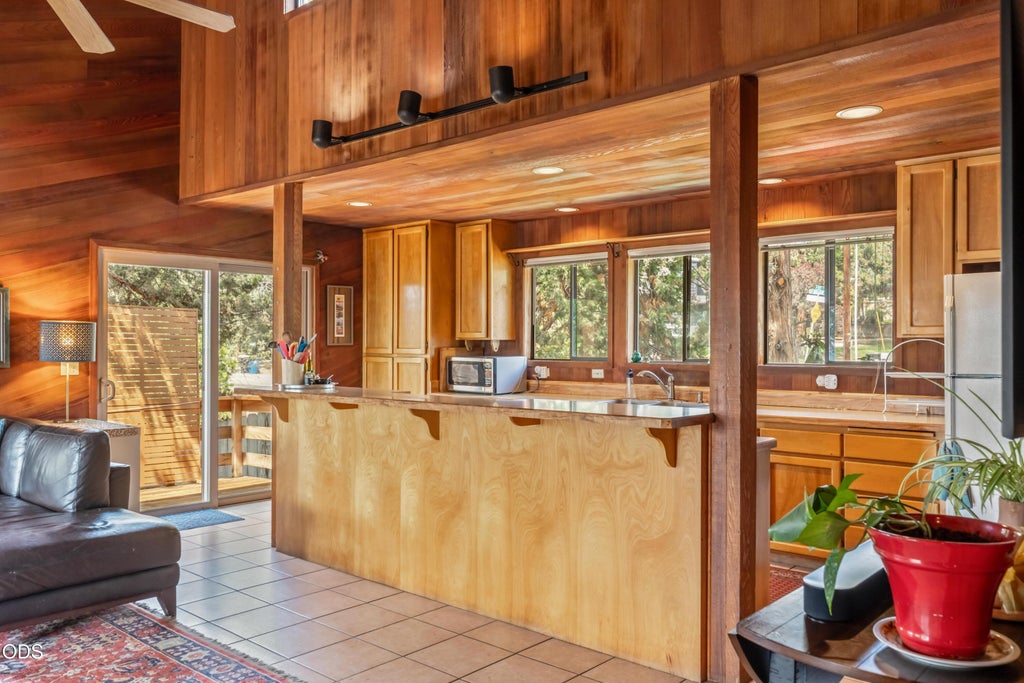
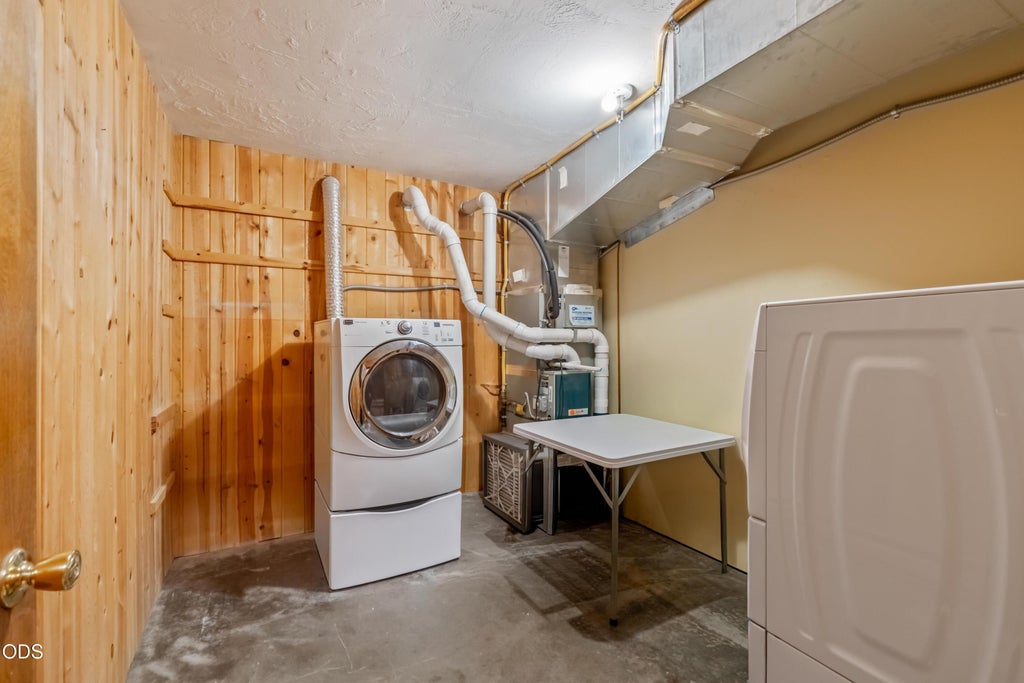
Gorgeous and impeccably maintained home in NW Bend's highly desirable Kenwood neighborhood. This 3 bed, 2 bath 2118 sqft home offers character, comfort and versatility on a generous .19 acre lot. Open great room floor plan features vaulted ceilings, a ceiling fan, warm wood accents, tile flooring, and a cozy woodstove that creates a welcoming atmosphere. The open concept design flows seamlessly into the kitchen making it ideal for both everyday living and effortless entertaining. Don't miss the beautifully updated bathroom with a tiled shower, double vanity, and a relaxing soaking tub. Downstairs, a spacious bonus room with attached kitchenette provides exceptional flexibility for multi-generational living, guest accommodations, home office, or a recreation/media room. Multiple decks extend the living space outdoors, offering the perfect setting to enjoy Central Oregon's beautiful seasons. This distinctive home combines timeless charm, functional living, & endless possibilities.
Property Type(s):
Single Family
|
Last Updated
|
7/23/2026
|
Tract
|
Kenwood
|
|
Year Built
|
1979
|
Garage Spaces
|
1.0
|
|
County
|
Deschutes
|
SCHOOLS
| Elementary School |
High Lakes Elem |
| Jr. High School |
Pacific Crest Middle |
| High School |
Summit High |
Additional Details
| AIR |
Ceiling Fan(s), Central Air |
| AIR CONDITIONING |
Yes |
| APPLIANCES |
Dishwasher, Oven, Range, Water Heater |
| CONSTRUCTION |
Frame |
| FIREPLACE |
Yes |
| FOUNDATION |
None |
| GARAGE |
Yes |
| HEAT |
Baseboard, Electric, Forced Air |
| INTERIOR |
Breakfast Bar, Ceiling Fan(s), Double Vanity, In-Law Floorplan, Laminate Counters, Open Floorplan, Soaking Tub, Vaulted Ceiling(s) |
| LOT |
8276 sq ft |
| LOT DESCRIPTION |
Landscaped, Sloped, Sprinklers In Front |
| PARKING |
Concrete, Driveway, RV Access/Parking, Storage, Workshop in Garage |
| POOL DESCRIPTION |
None |
| SEWER |
Public Sewer |
| STORIES |
2 |
| STYLE |
Northwest |
| SUBDIVISION |
Kenwood |
| TAXES |
5361.86 |
| VIEW |
Yes |
| VIEW DESCRIPTION |
Neighborhood, Territorial |
| WATER |
Public |
| ZONING |
RS |
Listed with RE/MAX Key Properties
©2026 Oregon Datashare (KCAR | MLSCO | SOMLS). All rights reserved. The data relating to real estate for sale on this web site comes in part from the Internet Data Exchange Program of the Oregon Datashare. Real estate listings held by IDX Brokerage firms other than Elite Real Estate Company are marked with the Internet Data Exchange logo or the Internet Data Exchange thumbnail logo and detailed information about them includes the name of the listing Brokers. Information provided is for consumers' personal, non-commercial use and may not be used for any purpose other than to identify prospective properties the viewer may be interested in purchasing. The consumer will not copy, retransmit nor redistribute any of the content from this website. Information provided is deemed reliable, but not guaranteed. Listing courtesy of Elite Real Estate Company. Data last updated: 7/23/26 7:43 PM PDT.
This IDX solution is (c) Diverse Solutions 2026.
Location


 Request More Info
 Schedule a Showing
 Share
Share
 Print
Print







 Twitter
 Facebook
 Email
Email