Home » 63836 Wellington Street, Bend, OR 97701 (MLS # 220225829)
40 Ashland Acres Road, Ashland, OR 97520 (MLS # 220225369)
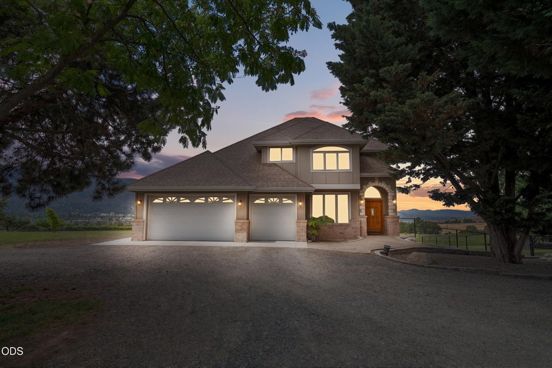
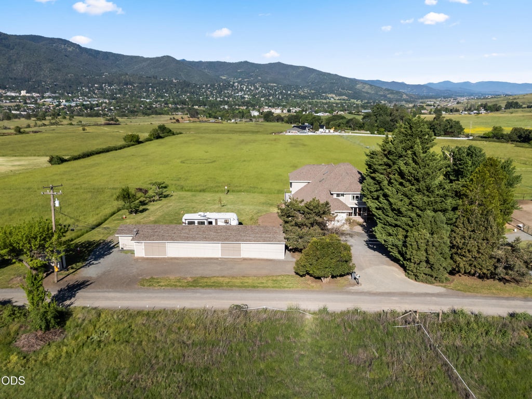
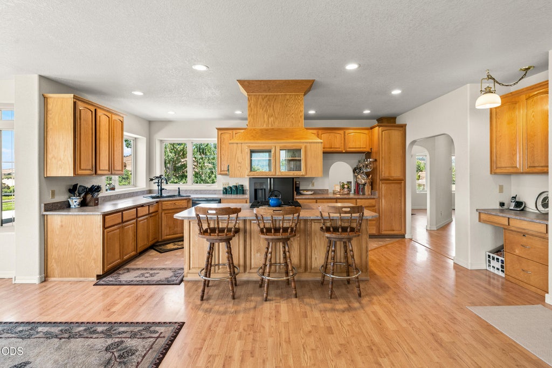
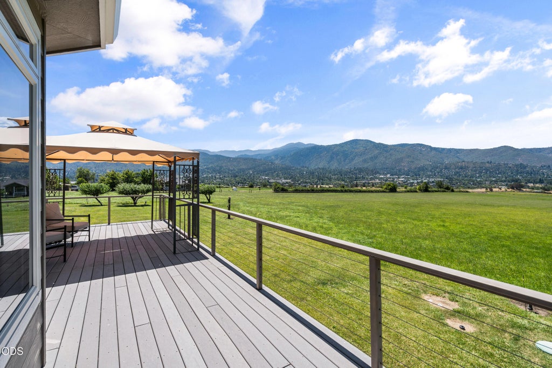
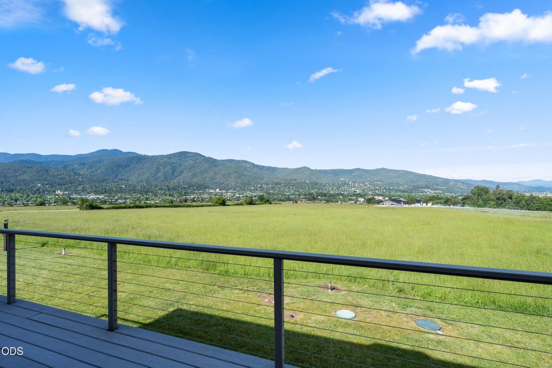
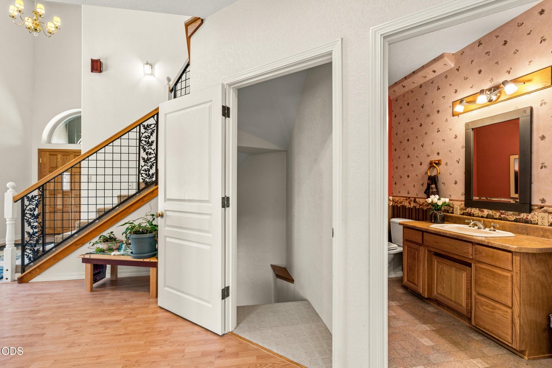
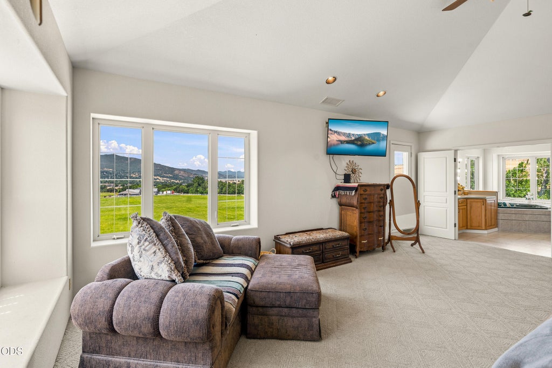
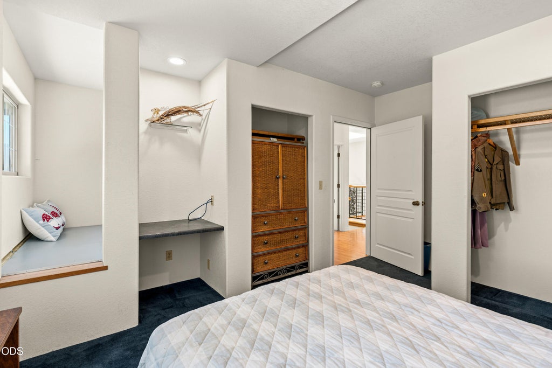
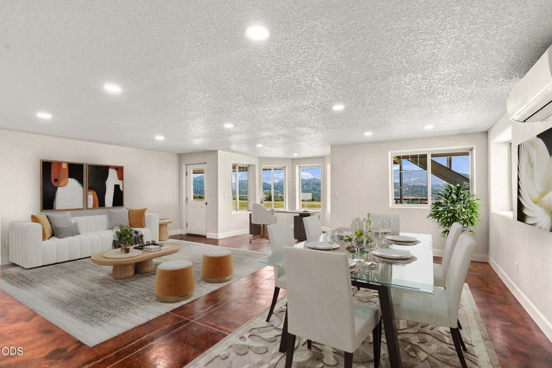
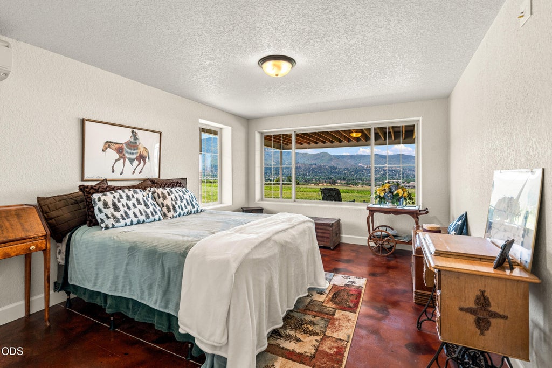
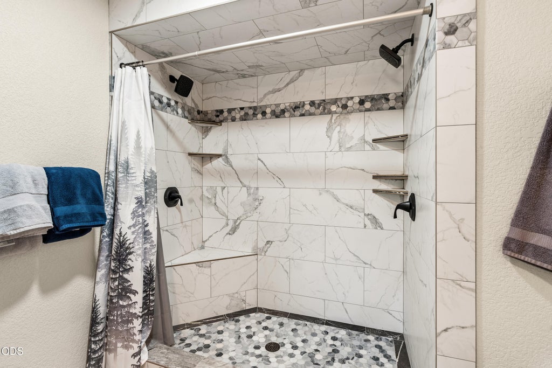
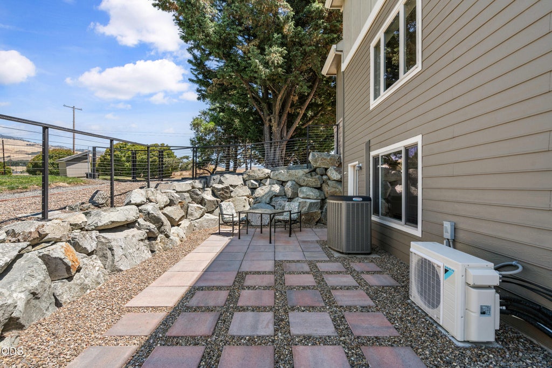
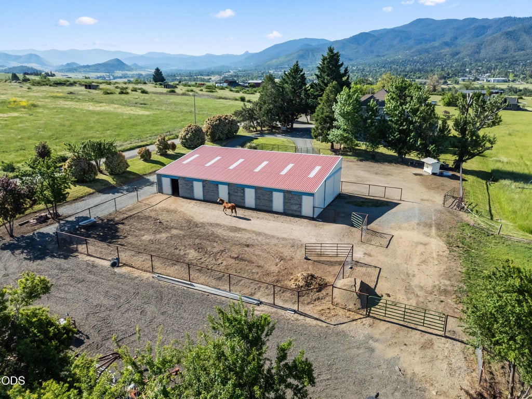
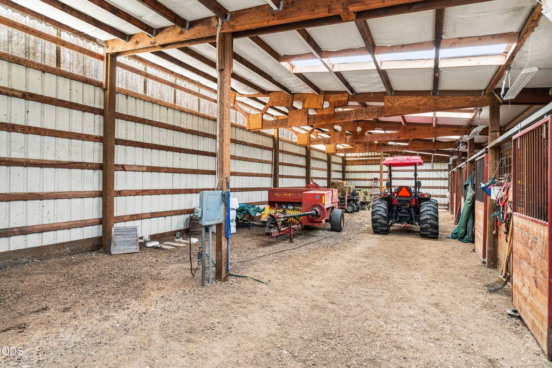
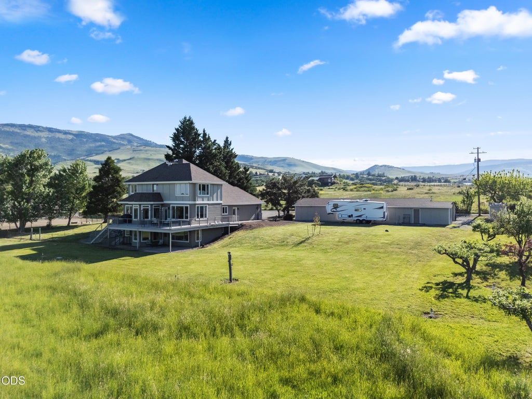
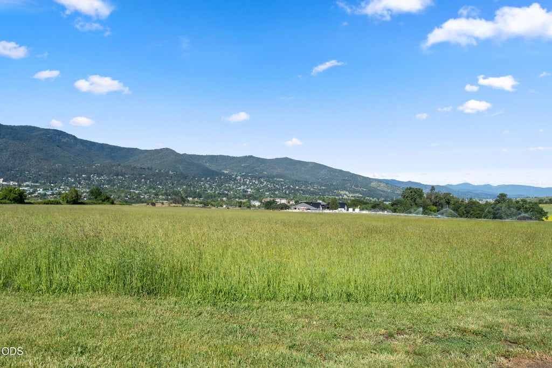
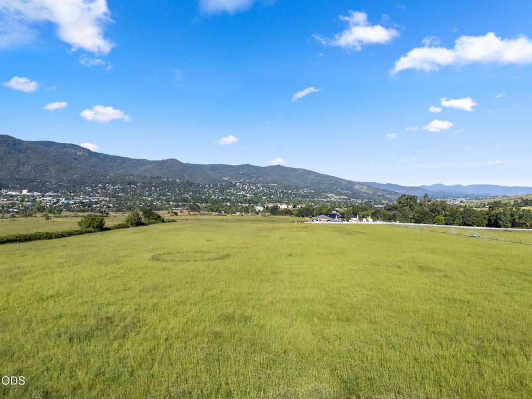
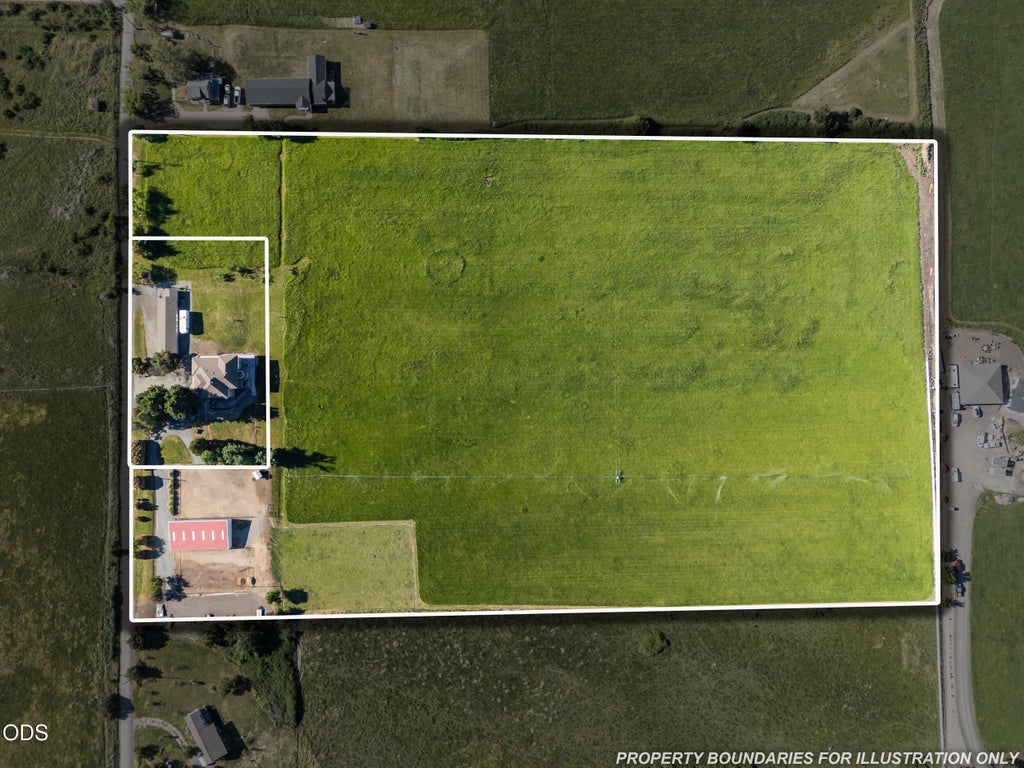
First time on the market for this one-of-a-kind custom ICF-built home with breathtaking panoramic views! This 4 bed, 3.5 bath, 4,972 sqft home offers a main-level office, multiple large storage rooms, and plenty of space for entertaining. The upper level features a spacious primary suite with a private balcony, plus (2) additional bedrooms and a bonus loft (not included in storage). The lower level is ideal for multigenerational living with a large entertainment area, wet bar, bedroom, bathroom, and bonus office/storage space. Situated on 14.78 acres, (house on 1 acre), 13.8 acres currently in hay production, with rare dedicated unlimited TID irrigation. Propane has been plumbed both interior and exterior to add a fireplace or connect your BBQ if desired. Also includes an approx. 1,500 sqft detached shop, barn with (6) 12x12 stalls, riding arena, plus (2) full RV hookups and 50-amp available at the barn, and endless opportunities for horses, livestock, or hobby farming.
Property Type(s):
Farms/Ranch
|
Last Updated
|
7/15/2026
|
Tract
|
N/A
|
|
Year Built
|
1999
|
Garage Spaces
|
3.0
|
|
County
|
Jackson
|
SCHOOLS
| Elementary School |
Walker Elem |
| Jr. High School |
Ashland Middle |
| High School |
Ashland High |
Additional Details
| AIR |
Ceiling Fan(s), Central Air, Ductless, Heat Pump |
| AIR CONDITIONING |
Yes |
| APPLIANCES |
Dishwasher, Disposal, Dryer, Microwave, Oven, Range, Range Hood, Refrigerator, Trash Compactor, Washer, Water Softener |
| BARN/EQUESTRIAN |
Yes |
| BASEMENT |
Yes |
| CONSTRUCTION |
Concrete, ICFs (Insulated Concrete Forms) |
| FOUNDATION |
Daylight, Exterior Entry, Finished |
| GARAGE |
Yes |
| HEAT |
Ductless, Electric, Forced Air, Heat Pump, Zoned |
| INTERIOR |
Bidet, Breakfast Bar, Ceiling Fan(s), Double Vanity, Granite Counters, In-Law Floorplan, Kitchen Island, Laminate Counters, Open Floorplan, Pantry, Smart Thermostat, Soaking Tub, Stone Counters, Vaulted Ceiling(s), Walk-In Closet(s) |
| LOT |
14.78 acre(s) |
| LOT DESCRIPTION |
Pasture |
| PARKING |
Attached, Driveway, Garage Door Opener, Gravel, Heated Garage, RV Access/Parking, Garage |
| SEWER |
Septic Tank |
| STORIES |
3+ |
| STYLE |
Contemporary, Northwest |
| SUBDIVISION |
N/A |
| TAXES |
9478.4 |
| VIEW |
Yes |
| VIEW DESCRIPTION |
Mountain(s), Neighborhood, Panoramic, Territorial, Valley, Vineyard |
| WATER |
Private, Well |
| ZONING |
RR-00 |
Listed with Windermere Van Vleet & Assoc2
©2026 Oregon Datashare (KCAR | MLSCO | SOMLS). All rights reserved. The data relating to real estate for sale on this web site comes in part from the Internet Data Exchange Program of the Oregon Datashare. Real estate listings held by IDX Brokerage firms other than Elite Real Estate Company are marked with the Internet Data Exchange logo or the Internet Data Exchange thumbnail logo and detailed information about them includes the name of the listing Brokers. Information provided is for consumers' personal, non-commercial use and may not be used for any purpose other than to identify prospective properties the viewer may be interested in purchasing. The consumer will not copy, retransmit nor redistribute any of the content from this website. Information provided is deemed reliable, but not guaranteed. Listing courtesy of Elite Real Estate Company. Data last updated: 7/23/26 2:16 PM PDT.
This IDX solution is (c) Diverse Solutions 2026.
Location


 Request More Info
 Schedule a Showing
 Share
Share
 Print
Print






























 Twitter
 Facebook
 Email
Email