

 Request More Info
 Schedule a Showing
 Share
Share
 Print
Print
|
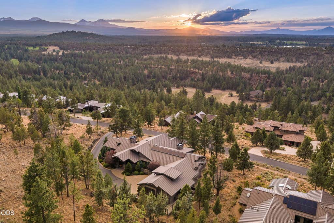
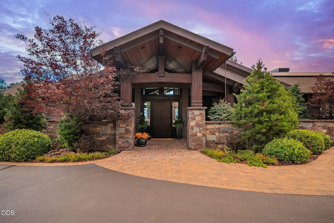
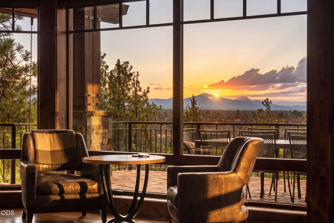
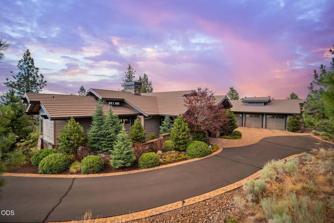
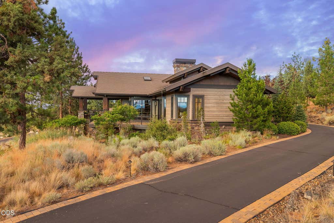
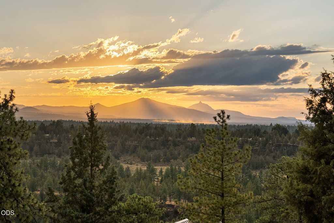
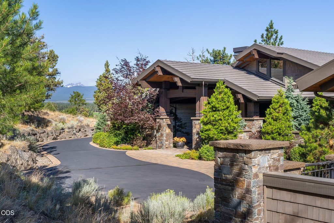
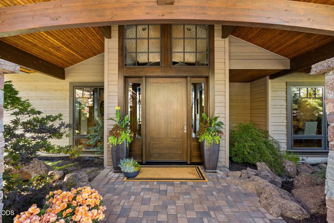
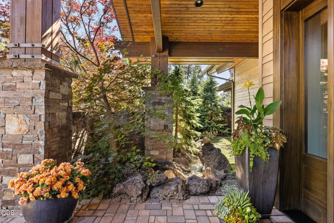
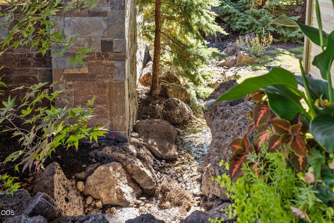
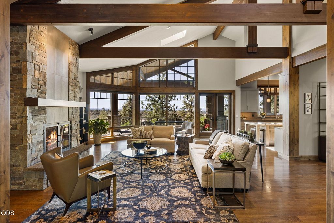
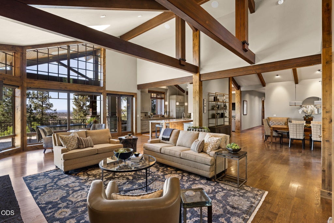
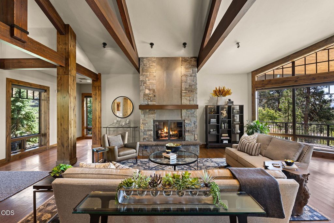
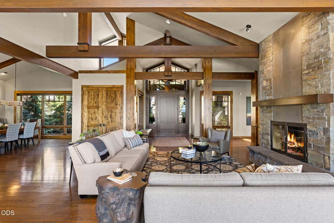
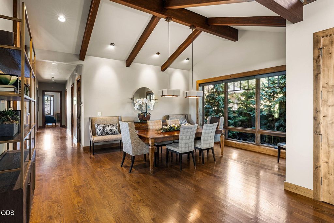
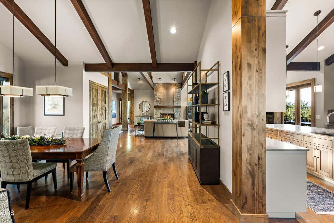
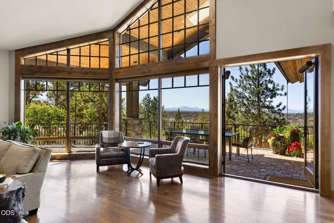
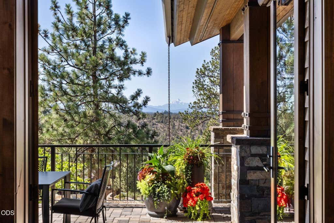
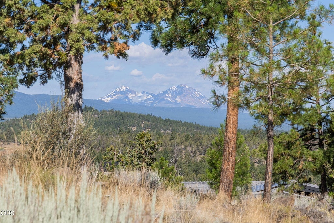
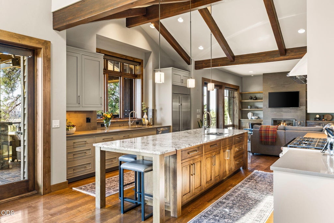
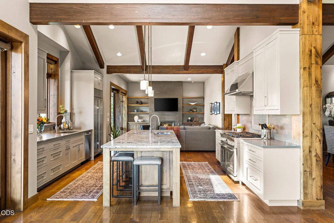
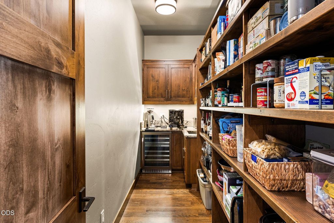
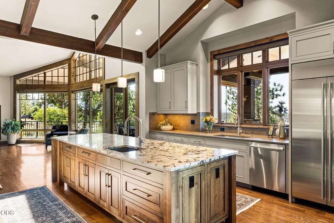
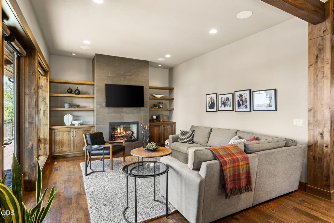
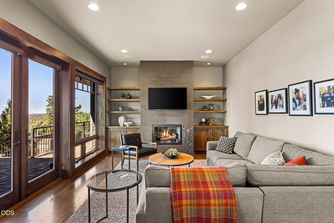
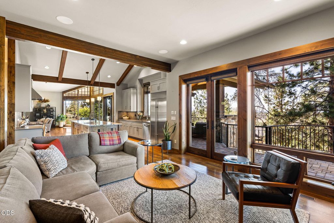
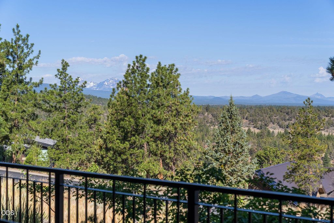
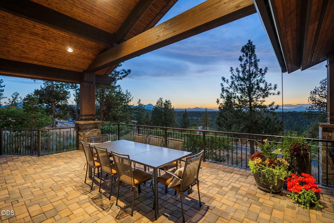
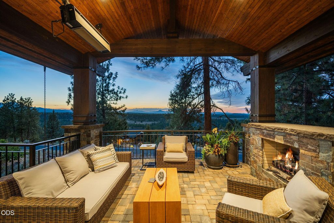
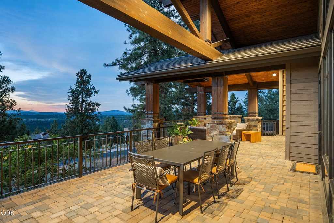
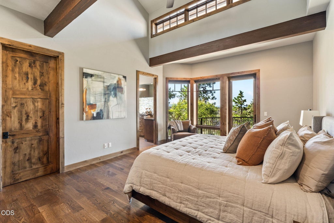
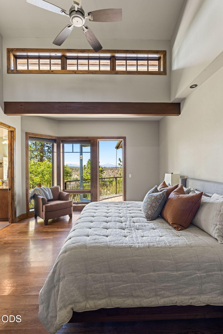
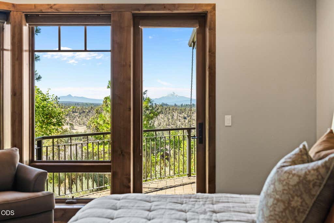
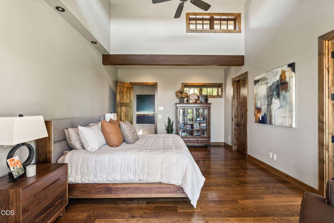
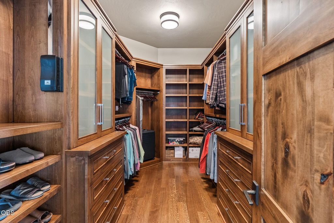
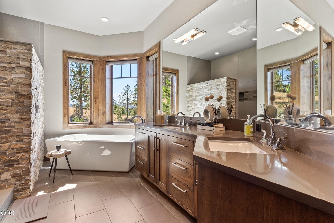
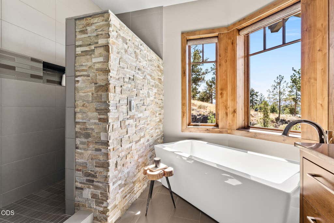
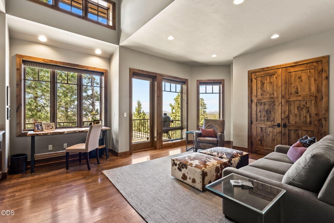
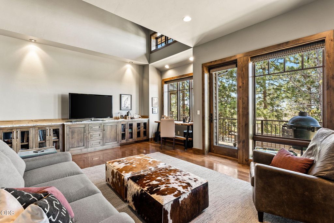
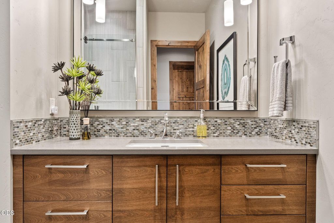
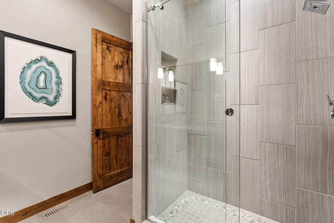
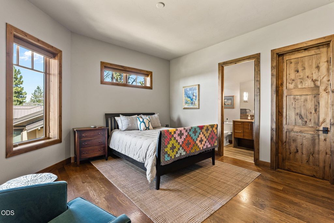
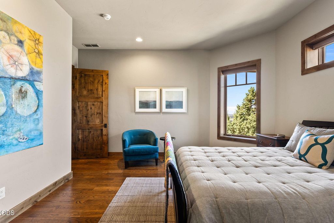
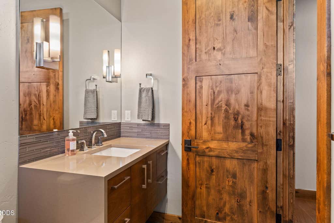
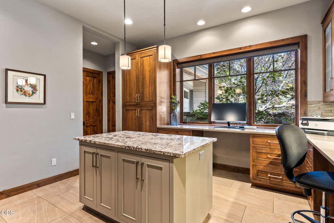
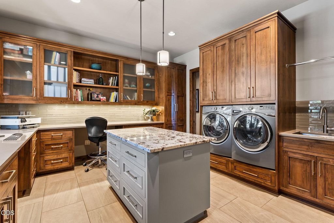
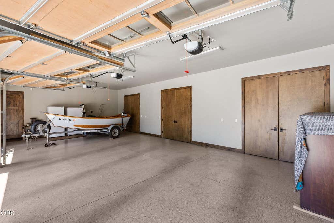
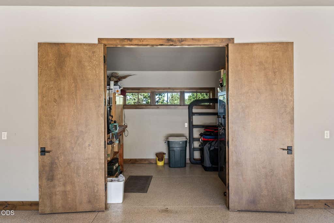
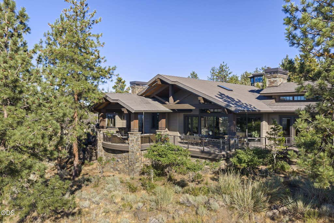
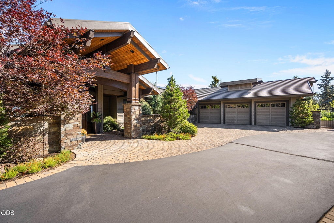
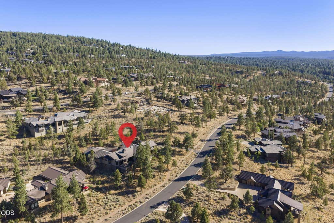
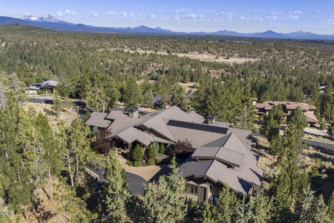
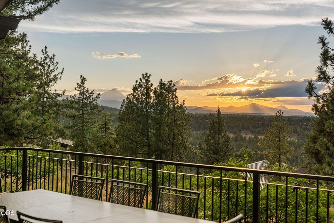
Nestled within exclusive, gated North Rim, this single level, Pac West Home represents the pinnacle of Transitional NW architecture and Luxury craftsmanship. Every detail blends clean design with intentional patterns, pairing rich woodwork, timber beams and sleek stone with contemporary accents to create a naturally sophisticated atmosphere. Dramatic entry w/ soaring ceilings opens to a Great Room with Montana rock fireplace and expansive windows. Gourmet kitchen features high end appliances, custom cabinets, premium granite. Walk in pantry has a wine fridge and floor-to-ceiling storage. Elegant dining space and cozy family room complete the perfect floor plan. Primary Suite enjoys a private patio, gorgeous tailored custom closet, luxury bath w/soaking tub and mountain views. Two guest rooms, one with built ins and dedicated office nook, each have private baths. Large laundry room can be an add'l work space. 3 car garage and an add'l 670 feet of climate controlled basement space!


| Last Updated | 7/10/2026 | Tract | North Rim |
|---|---|---|---|
| Year Built | 2014 | Garage Spaces | 3.0 |
| County | Deschutes |
SCHOOLS
| Elementary School | North Star Elementary |
|---|---|
| Jr. High School | Pacific Crest Middle |
| High School | Summit High |
Additional Details
| AIR | Central Air, Heat Pump, Zoned |
|---|---|
| AIR CONDITIONING | Yes |
| APPLIANCES | Dishwasher, Disposal, Double Oven, Dryer, Microwave, Oven, Range, Range Hood, Refrigerator, Washer, Water Heater, Wine Refrigerator |
| BASEMENT | Yes |
| CONSTRUCTION | Frame, Stone |
| EXTERIOR | Garden |
| FIREPLACE | Yes |
| FOUNDATION | Exterior Entry, Partial, Unfinished |
| GARAGE | Yes |
| HEAT | Electric, Fireplace(s), Forced Air, Heat Pump, Radiant, Zoned |
| HOA DUES | 305|Monthly |
| INTERIOR | Breakfast Bar, Built-in Features, Central Vacuum, Double Vanity, Granite Counters, Kitchen Island, Open Floorplan, Pantry, Soaking Tub, Stone Counters, Vaulted Ceiling(s), Walk-In Closet(s), Wired for Data, Wired for Sound |
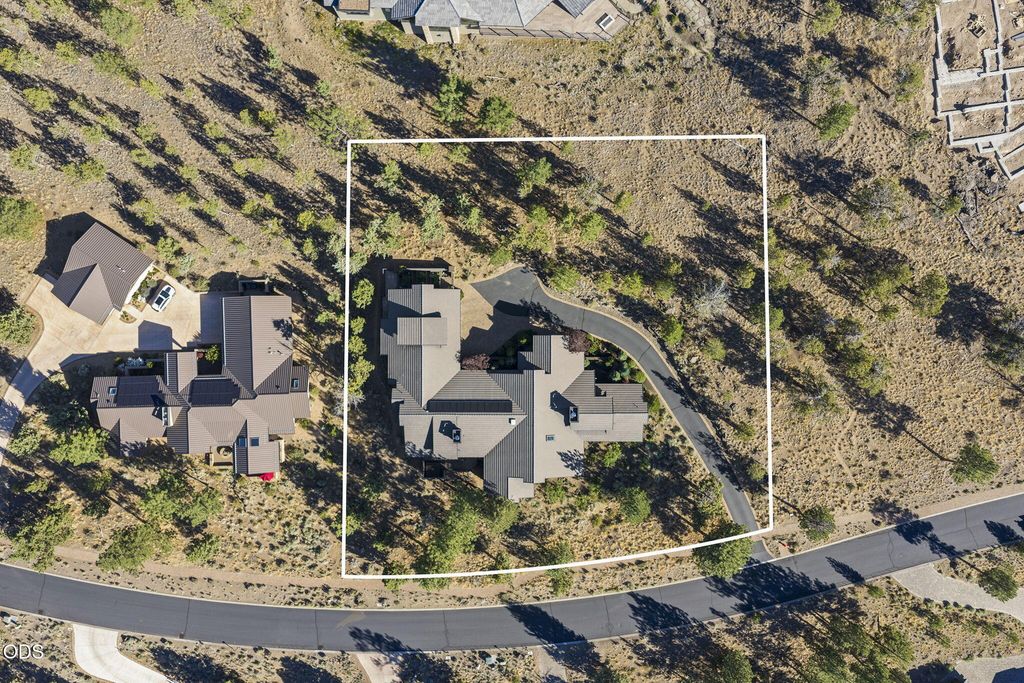
| LOT | 1.03 acre(s) |
| LOT DESCRIPTION | Garden, Landscaped, Native Plants, Rock Outcropping, Sloped, Sprinklers In Front, Sprinklers In Rear, Wooded |
| PARKING | Asphalt, Attached, Driveway, Garage Door Opener, Gated, Paver Block, Storage, Garage |
| SEWER | Public Sewer |
| STORIES | 1 |
| STYLE | Northwest |
| SUBDIVISION | North Rim |
| TAXES | 19839.82 |
| VIEW | Yes |
| VIEW DESCRIPTION | Mountain(s), Trees/Woods, Desert, Forest, Neighborhood, Panoramic, Ridge, Territorial |
| WATER | Public |
| ZONING | RS |
©2026 Oregon Datashare (KCAR | MLSCO | SOMLS). All rights reserved. The data relating to real estate for sale on this web site comes in part from the Internet Data Exchange Program of the Oregon Datashare. Real estate listings held by IDX Brokerage firms other than Elite Real Estate Company are marked with the Internet Data Exchange logo or the Internet Data Exchange thumbnail logo and detailed information about them includes the name of the listing Brokers. Information provided is for consumers' personal, non-commercial use and may not be used for any purpose other than to identify prospective properties the viewer may be interested in purchasing. The consumer will not copy, retransmit nor redistribute any of the content from this website. Information provided is deemed reliable, but not guaranteed. Listing courtesy of Elite Real Estate Company. Data last updated: 7/11/26 5:12 AM PDT.
This IDX solution is (c) Diverse Solutions 2026.
Location
Contact us about this Property
| / | |
| We respect your online privacy and will never spam you. By submitting this form with your telephone number you are consenting for Chamese Christianson to contact you even if your name is on a Federal or State "Do not call List". | |
 Twitter
 Facebook
 Email
Email