Home » 15533 Emerald Drive, La Pine, OR 97739 (MLS # 220225002)
15533 Emerald Drive, La Pine, OR 97739 (MLS # 220225002)
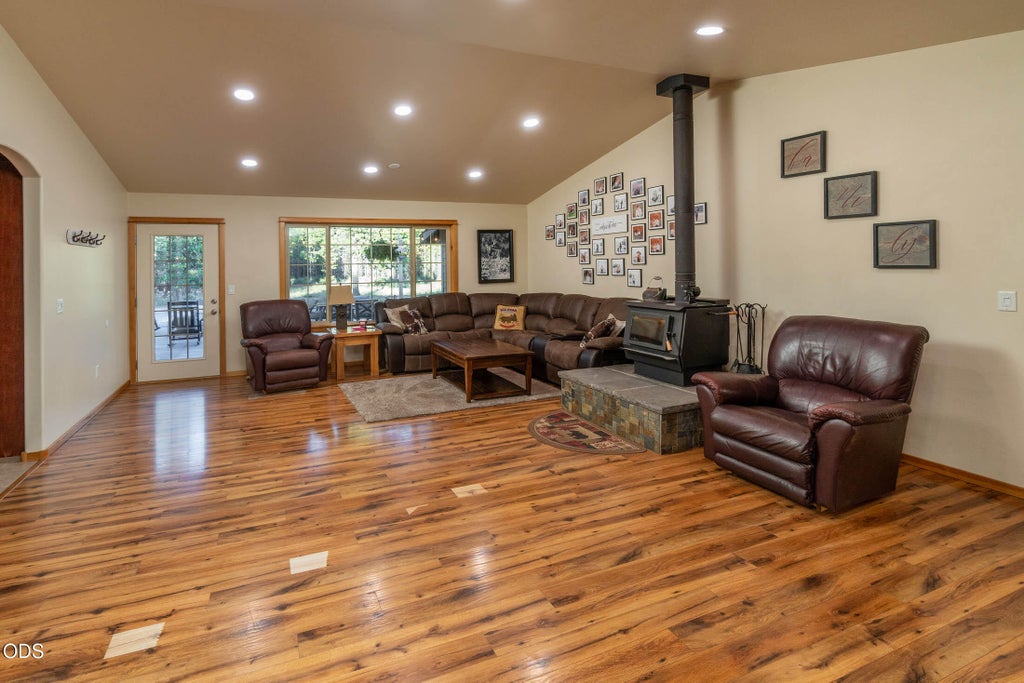
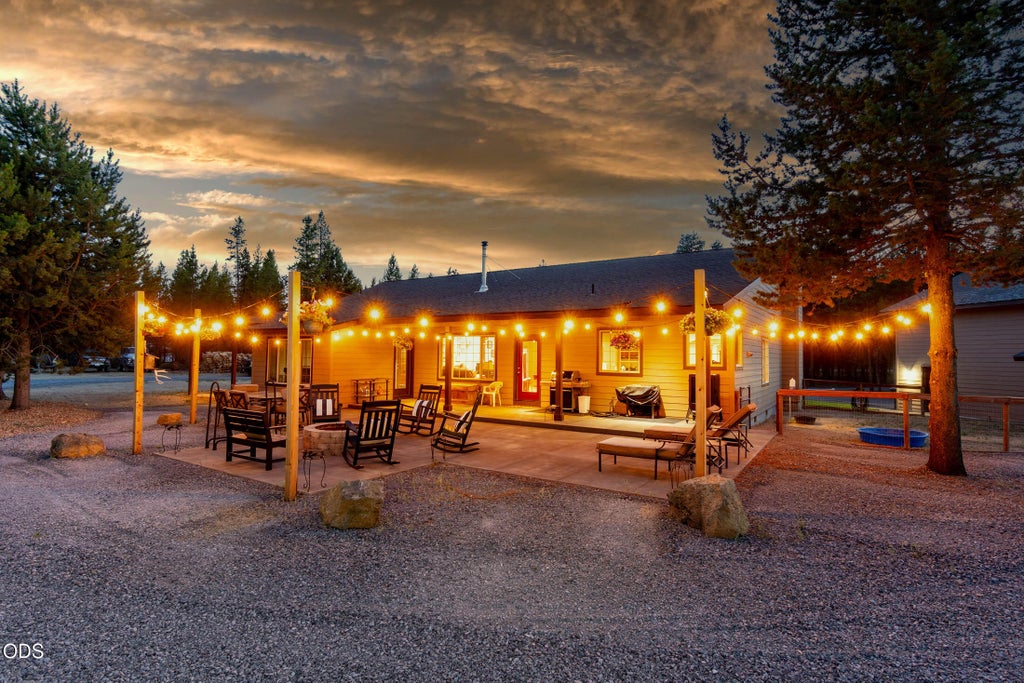
This lovingly maintained & charming, spacious 1-story 3 bd, 2 ba custom craftsman 2839 sf home sits on 3.29 acres In neighborhood of private, acreage homes. Covered, 3/4 wraparound porch, concrete walkways, landscaped w/2-zone irrigation
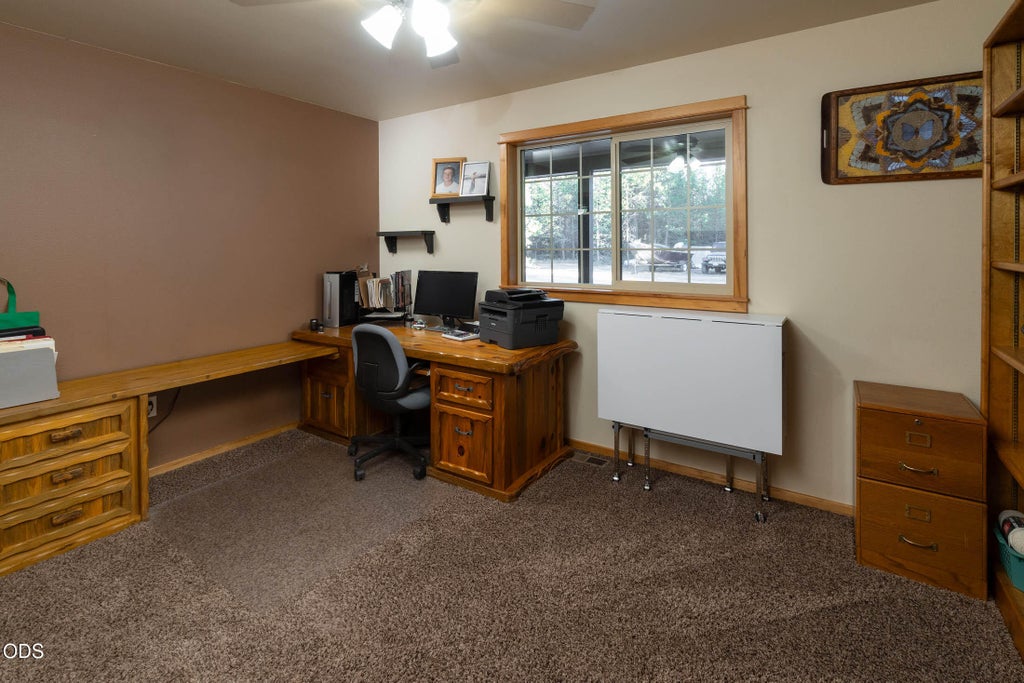
Well appointed kitchen w/black granite center island & breakfast island, Cherry cabinets, granite counters w/tiled backsplash & Butler pantry. Archways in Great Rm w/wood stove & Living rm w/fireplace & bonus closet next to Speakeasy Cocktail Rm. Double-door entry to primary ensuite w/French doors, dual vanity, jacuzzi bath & walk-in tiled shower, encl. toilet w/attached hot tub room. Tile, hardwood & carpet floors. Lge, wood-wrapped windows bring outdoors/sunshine in! Solid grade knotty pine doors. New Int/Ext paint, Heat pump, OG Stacked roof. New well, 3/4 well pump, ATT septic, furnace & water heater AND
40 x 40 ft insulated, heated shop AND 40 x 40 ft Garage/office w/drive thru, concrete floor w/220 --14 ft, 12 ft & 12 ft doors for your RV/toys!
Property Type(s):
Single Family
|
Last Updated
|
7/10/2026
|
Tract
|
Forest View Est
|
|
Year Built
|
2006
|
Garage Spaces
|
4.0
|
|
County
|
Deschutes
|
SCHOOLS
| Elementary School |
LaPine Elem |
| Jr. High School |
LaPine Middle |
| High School |
LaPine Sr High |
Additional Details
| AIR |
Ceiling Fan(s), Central Air, Heat Pump, Other |
| AIR CONDITIONING |
Yes |
| APPLIANCES |
Dishwasher, Disposal, Dryer, Microwave, Oven, Range, Range Hood, Refrigerator, Washer, Water Heater, Water Purifier |
| CONSTRUCTION |
Frame |
| FIREPLACE |
Yes |
| FOUNDATION |
None |
| GARAGE |
Yes |
| HEAT |
Electric, Fireplace(s), Forced Air, Heat Pump, Hot Water, Wood |
| INTERIOR |
Built-in Features, Ceiling Fan(s), Double Vanity, Granite Counters, Kitchen Island, Pantry, Soaking Tub, Walk-In Closet(s) |
| LOT |
3.29 acre(s) |
| LOT DESCRIPTION |
Corner Lot, Landscaped, Level, Sprinklers In Front, Wooded |
| PARKING |
Asphalt, Attached, Detached, Driveway, Garage Door Opener, Gravel, Heated Garage, RV Access/Parking, RV Garage, Workshop in Garage, Garage |
| SEWER |
Septic Tank |
| STORIES |
1 |
| STYLE |
Contemporary, Craftsman, Northwest, Ranch |
| SUBDIVISION |
Forest View Est |
| TAXES |
4686.73 |
| VIEW |
Yes |
| VIEW DESCRIPTION |
Trees/Woods, Forest, Neighborhood, Territorial |
| WATER |
Private, Well |
| ZONING |
RR10, WA |
Listed with Ginny Kansas Real Estate
©2026 Oregon Datashare (KCAR | MLSCO | SOMLS). All rights reserved. The data relating to real estate for sale on this web site comes in part from the Internet Data Exchange Program of the Oregon Datashare. Real estate listings held by IDX Brokerage firms other than Elite Real Estate Company are marked with the Internet Data Exchange logo or the Internet Data Exchange thumbnail logo and detailed information about them includes the name of the listing Brokers. Information provided is for consumers' personal, non-commercial use and may not be used for any purpose other than to identify prospective properties the viewer may be interested in purchasing. The consumer will not copy, retransmit nor redistribute any of the content from this website. Information provided is deemed reliable, but not guaranteed. Listing courtesy of Elite Real Estate Company. Data last updated: 7/10/26 10:24 AM PDT.
This IDX solution is (c) Diverse Solutions 2026.
Location


 Request More Info
 Schedule a Showing
 Share
Share
 Print
Print








 Twitter
 Facebook
 Email
Email