Home » 11178 E Evans Creek Road, Rogue River, OR 97537 (MLS # 220224840)
11178 E Evans Creek Road, Rogue River, OR 97537 (MLS # 220224840)
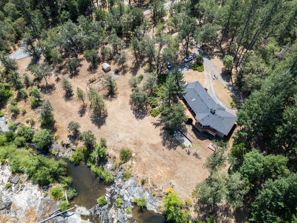
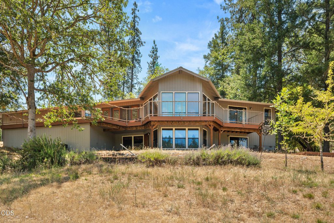
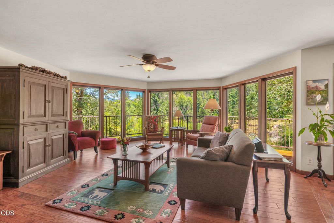
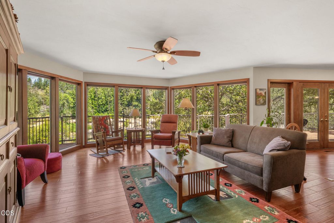
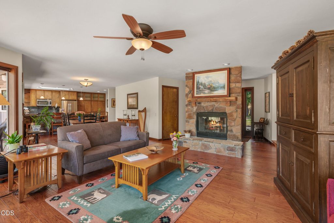
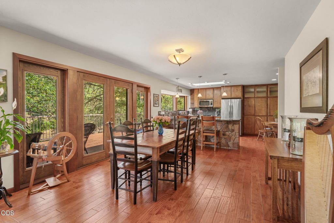
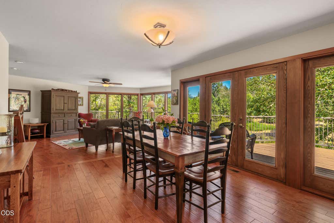
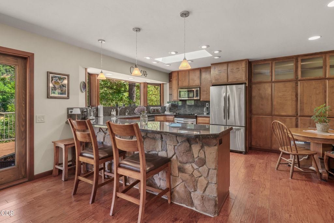
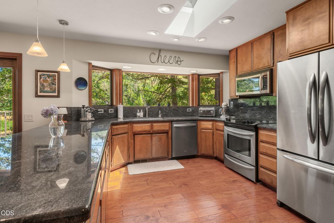
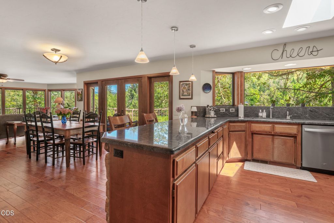
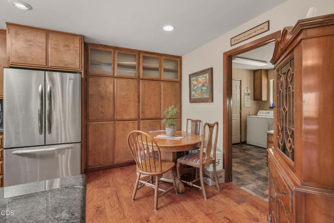
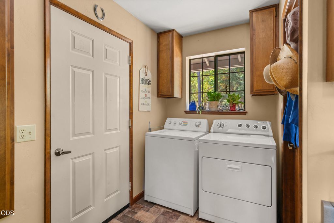
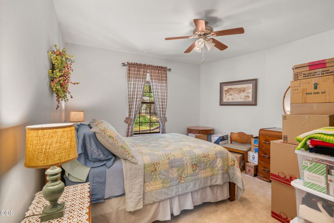
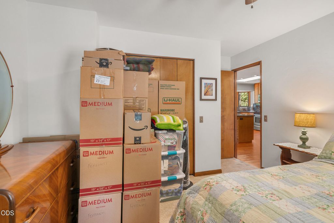
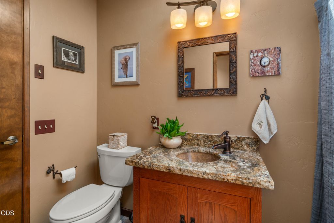
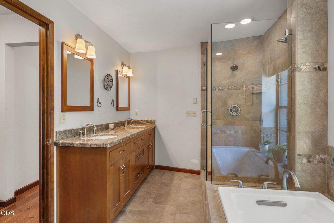
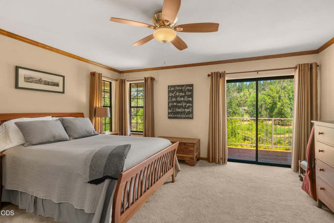
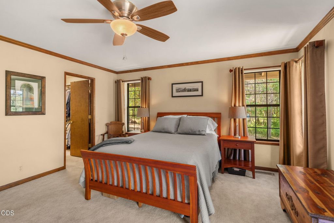
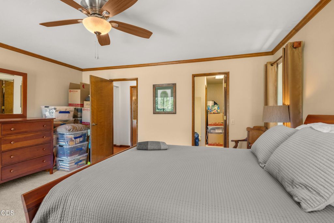
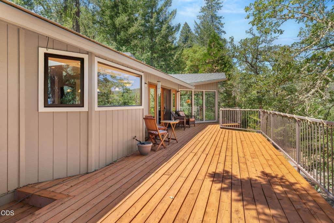
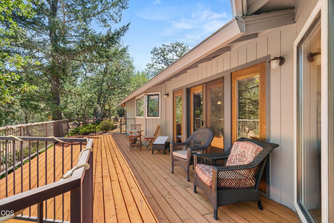
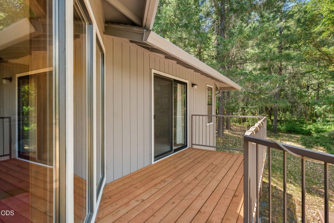
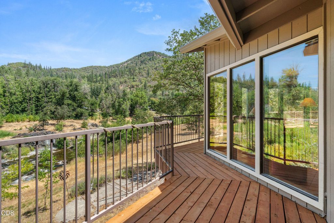
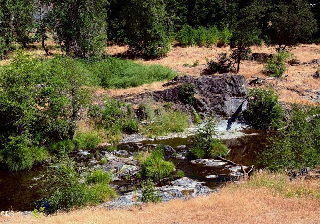
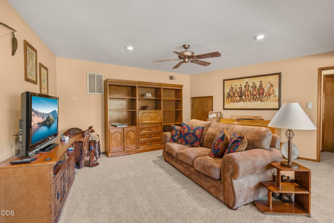
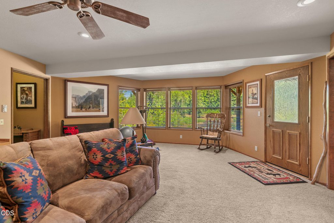
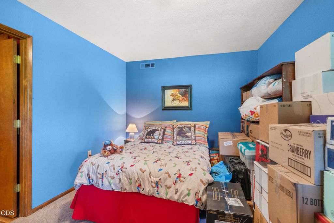
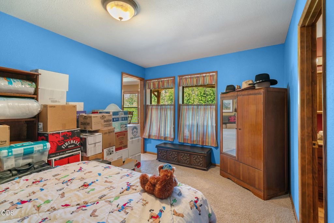
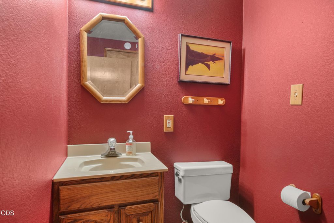
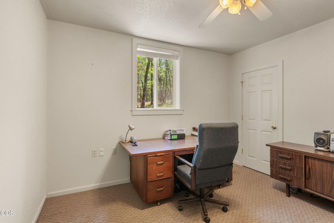
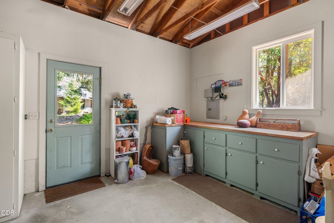
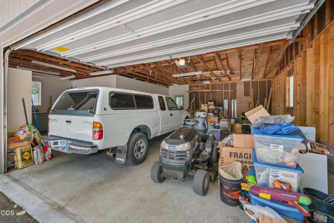
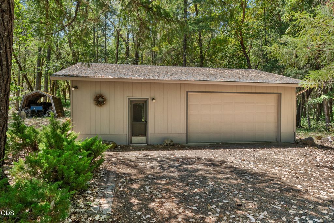
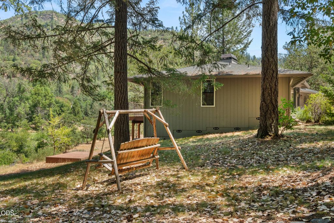
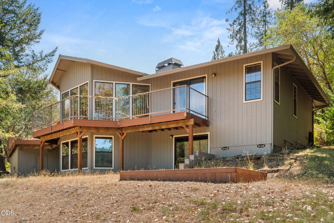
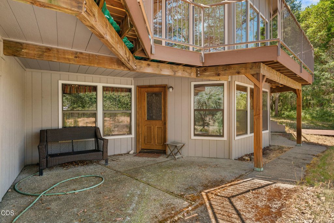
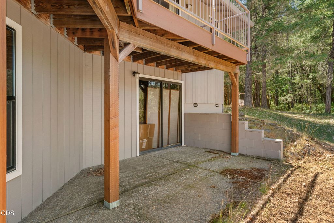
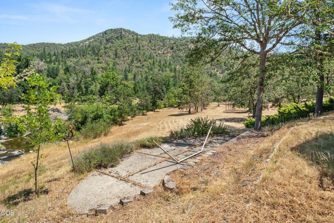
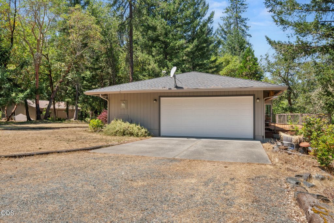
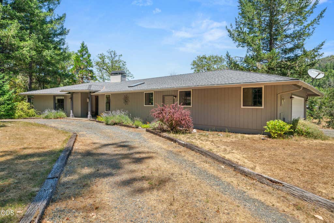
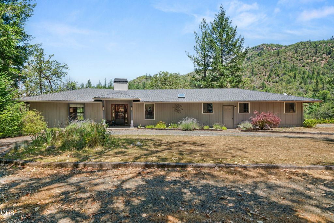
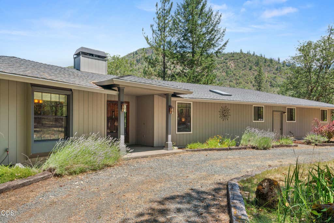
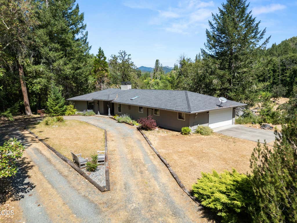
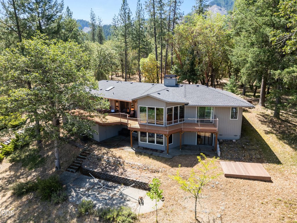
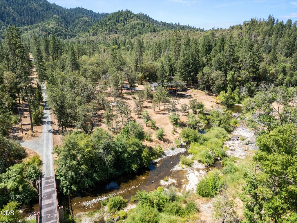
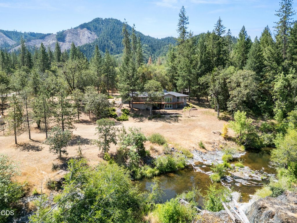
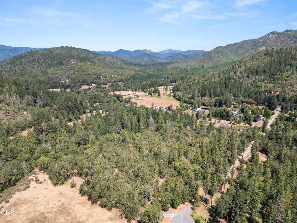
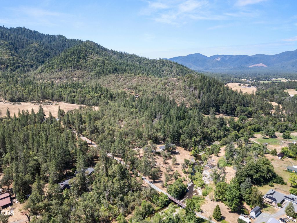
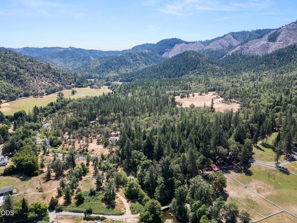
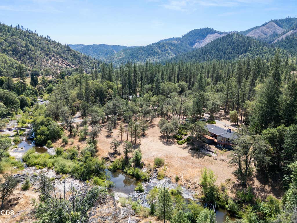
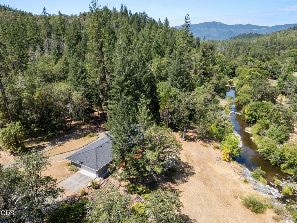
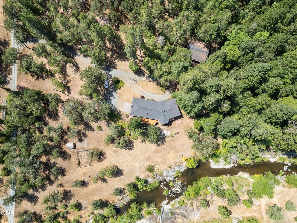
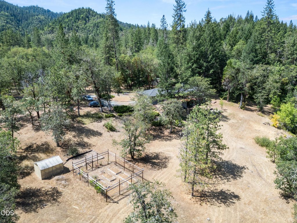
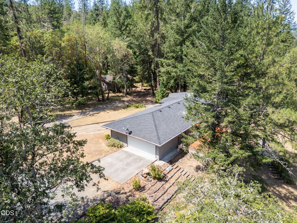
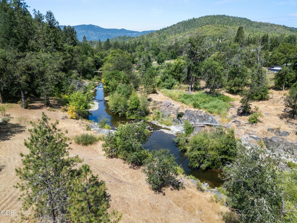
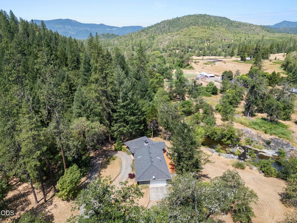
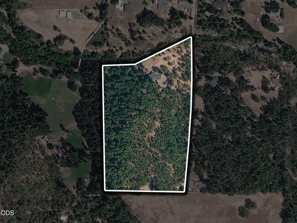
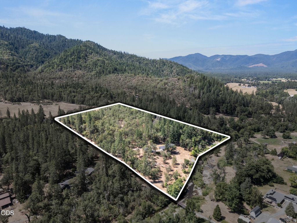
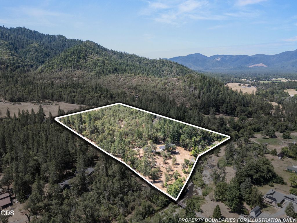
Tucked away in a peaceful, private setting with beautiful creek frontage, this spacious home offers the perfect blend of tranquility and functionality. The 1,823 sq. ft. main level features an inviting open-concept floor plan with abundant natural light, a spacious primary suite, a second bedroom, and an additional full bath. The fully finished 686 sq. ft. daylight basement expands your living space with a large family room, one bedroom, office, and half bath--ideal for guests, hobbies, or multi-generational living. Enjoy the convenience of both an attached garage and a detached garage, providing ample room for vehicles, toys, or a workshop. Relax to the soothing sounds of the creek, entertain on the property, or simply enjoy the privacy and natural beauty surrounding this exceptional home. A rare opportunity to own a secluded creekfront retreat with room to live, work, and play.
Property Type(s):
Single Family
|
Last Updated
|
7/8/2026
|
Tract
|
Ashland Original Town (1889-1892)
|
|
Year Built
|
1987
|
Garage Spaces
|
4.0
|
|
County
|
Jackson
|
SCHOOLS
| Elementary School |
Rogue River Elem |
| Jr. High School |
Rogue River Middle |
| High School |
Rogue River Jr/Sr High |
Additional Details
| AIR |
Ceiling Fan(s), Central Air, Heat Pump |
| AIR CONDITIONING |
Yes |
| APPLIANCES |
Cooktop, Dishwasher, Disposal, Microwave, Oven, Range Hood, Refrigerator, Water Softener |
| BASEMENT |
Yes |
| CONSTRUCTION |
Frame |
| EXTERIOR |
Garden |
| FIREPLACE |
Yes |
| FOUNDATION |
Daylight, Exterior Entry, Finished, Full |
| GARAGE |
Yes |
| HEAT |
Forced Air, Heat Pump |
| INTERIOR |
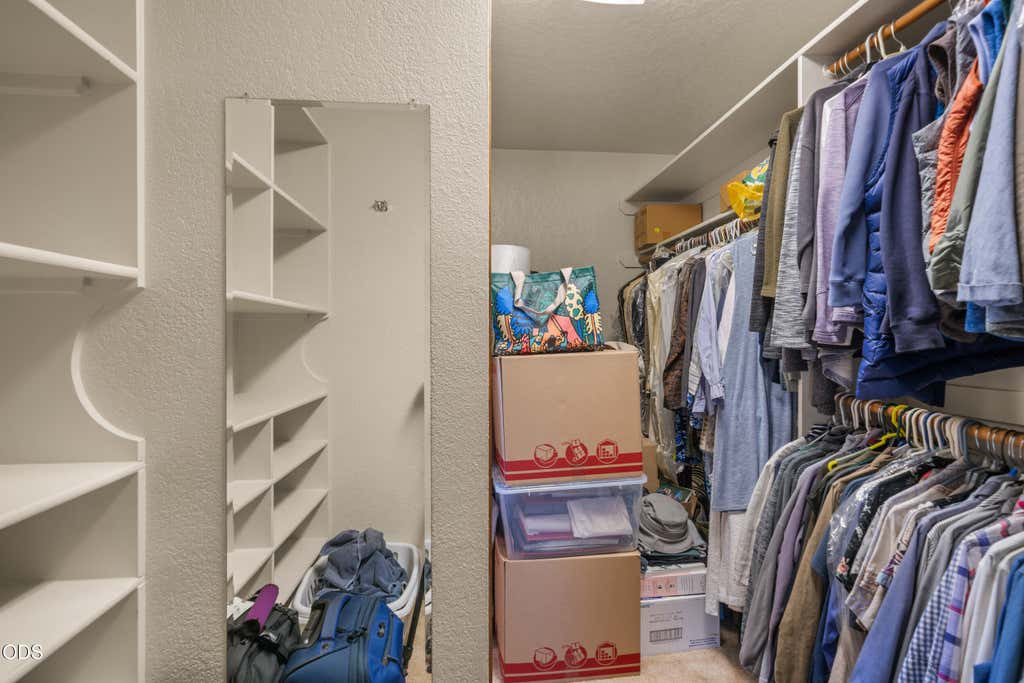
Ceiling Fan(s), Double Vanity, Granite Counters, Open Floorplan, Soaking Tub, Vaulted Ceiling(s), Walk-In Closet(s) |
| LOT |
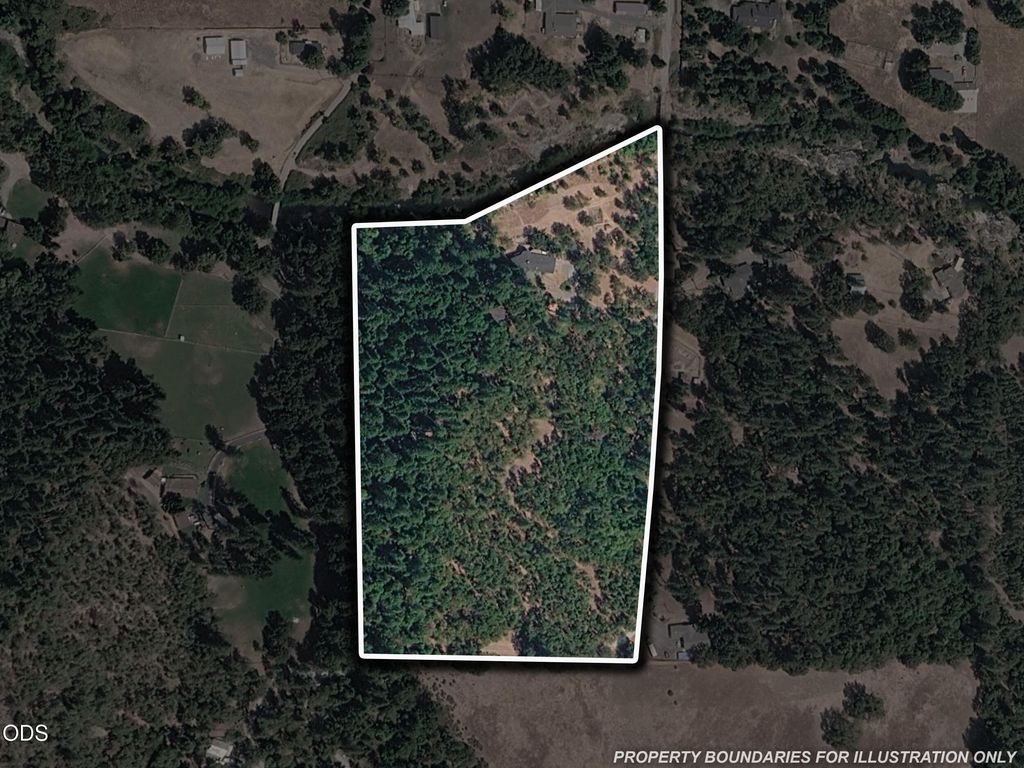
12.3 acre(s) |
| LOT DESCRIPTION |
Garden, Native Plants, Sprinklers In Front, Waterfront, Wooded |
| PARKING |
Attached, Driveway, Garage Door Opener, RV Access/Parking, Storage, Garage |
| SEWER |
Private Sewer, Septic Tank |
| STORIES |
2 |
| STYLE |
Ranch |
| SUBDIVISION |
Ashland Original Town (1889-1892) |
| TAXES |
3072.56 |
| VIEW |
Yes |
| VIEW DESCRIPTION |
Trees/Woods, Creek/Stream, Forest |
| WATER |
Private, Well |
| WATERFRONT |
Yes |
| WATERFRONT DESCRIPTION |
Creek |
| ZONING |
WR RR-5 |
Listed with John L Scott Real Estate Grants Pass
©2026 Oregon Datashare (KCAR | MLSCO | SOMLS). All rights reserved. The data relating to real estate for sale on this web site comes in part from the Internet Data Exchange Program of the Oregon Datashare. Real estate listings held by IDX Brokerage firms other than Elite Real Estate Company are marked with the Internet Data Exchange logo or the Internet Data Exchange thumbnail logo and detailed information about them includes the name of the listing Brokers. Information provided is for consumers' personal, non-commercial use and may not be used for any purpose other than to identify prospective properties the viewer may be interested in purchasing. The consumer will not copy, retransmit nor redistribute any of the content from this website. Information provided is deemed reliable, but not guaranteed. Listing courtesy of Elite Real Estate Company. Data last updated: 7/8/26 1:54 PM PDT.
This IDX solution is (c) Diverse Solutions 2026.
Location


 Request More Info
 Schedule a Showing
 Share
Share
 Print
Print
 Twitter
 Facebook
 Email
Email