Home » 3057 Umpqua Drive, Medford, OR 97504 (MLS # 220224779)
3057 Umpqua Drive, Medford, OR 97504 (MLS # 220224779)
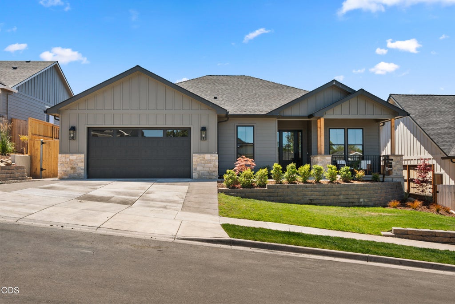
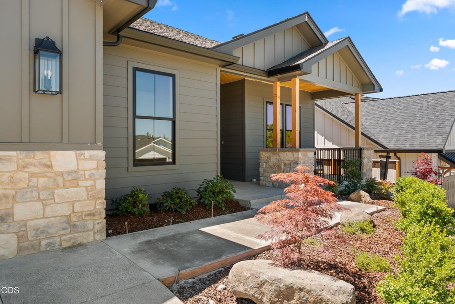
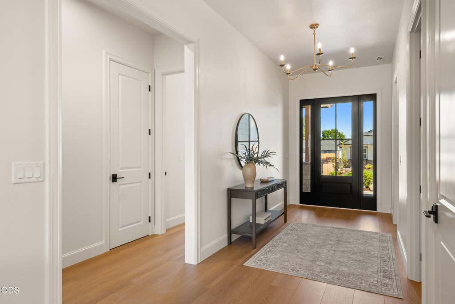
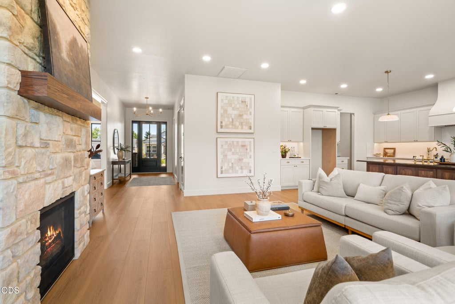
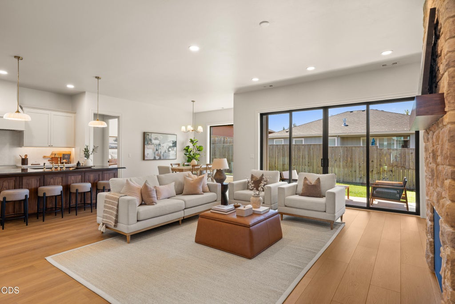
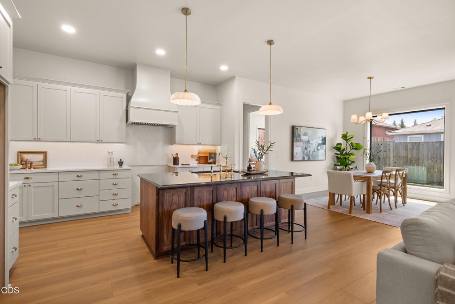
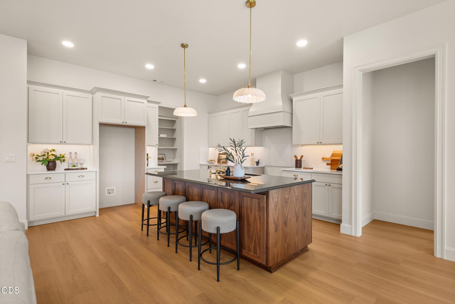
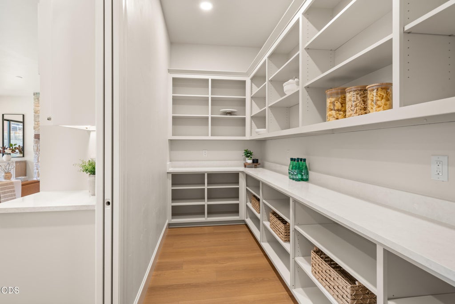
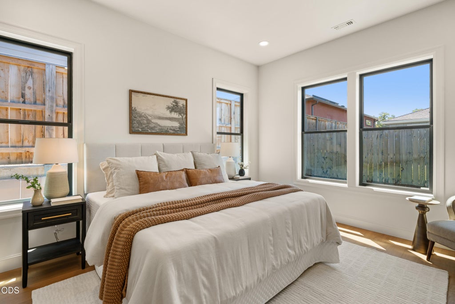
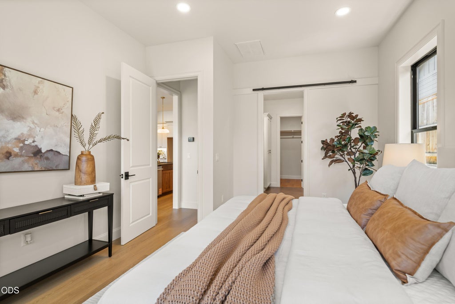
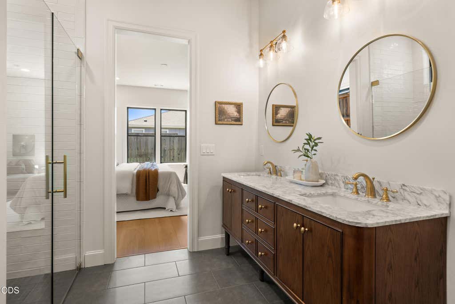
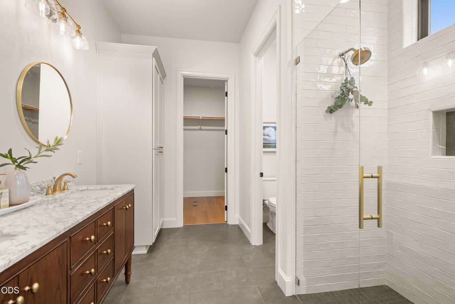
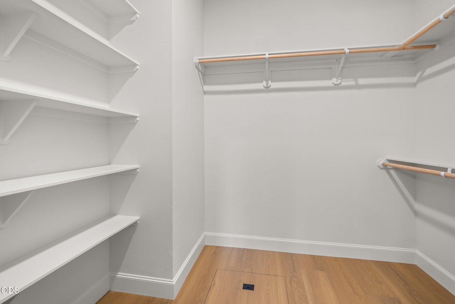
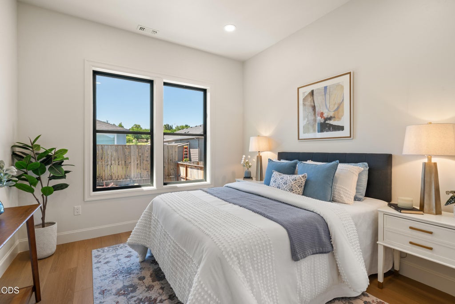
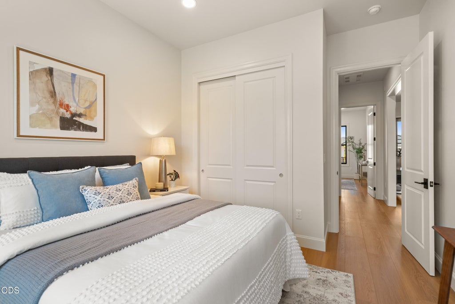
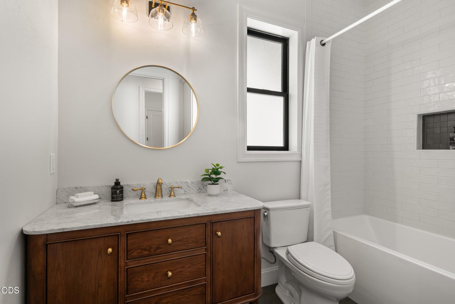
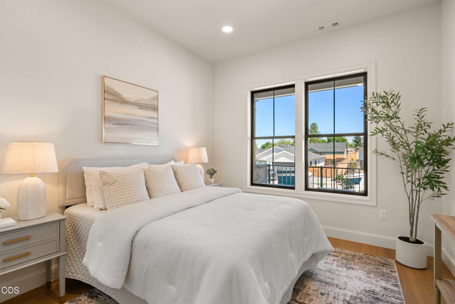
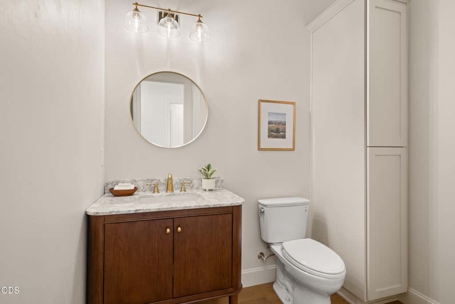
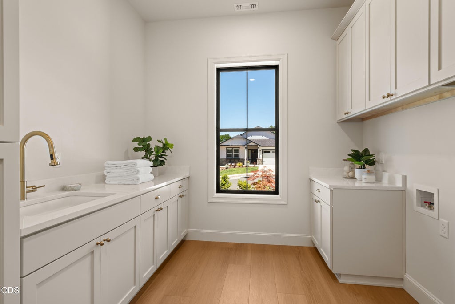
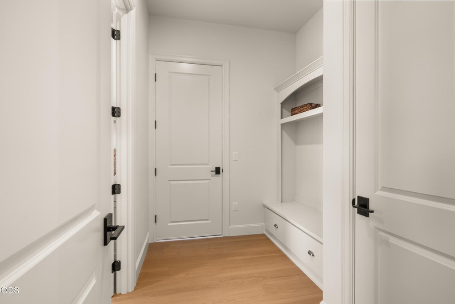
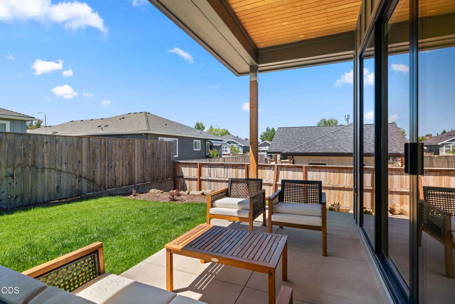
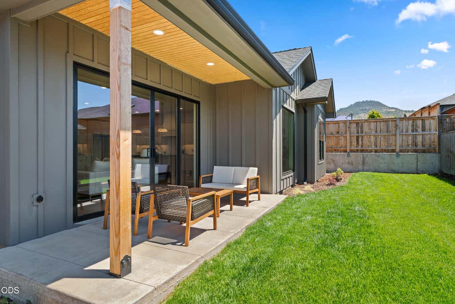
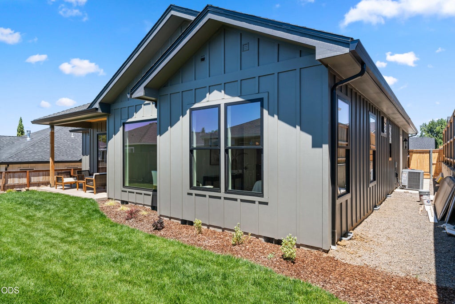
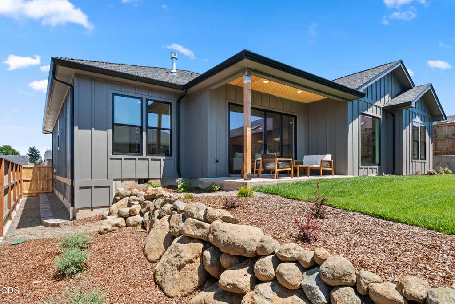
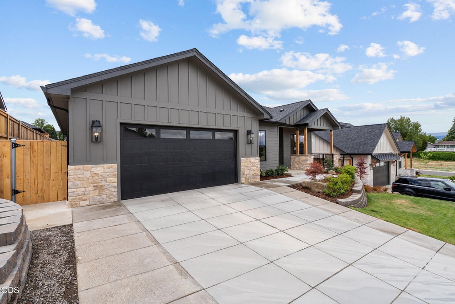
Exceptional new custom home in one of East Medford's premier neighborhoods, built with superior craftsmanship and exceptional energy efficiency. Features include 10' ceilings, 8' solid-core doors, premium LVP flooring, abundant natural light, and an open-concept floor plan. The great room offers a gas fireplace and oversized sliding glass door. Gourmet kitchen showcases a 36'' professional gas range, custom cabinetry, quartz countertops with full-height quartz backsplash, eating bar, and walk-in pantry. The luxurious primary suite features a coffered ceiling, curb-less tiled shower, dual vanities, and walk-in closet. Built with ROCKWOOL insulation, ZIP System sheathing with fully taped weather-resistant barrier, Advantech subfloor, heat pump HVAC, EV-ready insulated garage, covered patio, landscaped yard with sprinklers and fencing. Conveniently located near parks, pickleball, shopping, 2.9-mile walking trail, and more.
Property Type(s):
Single Family
|
Last Updated
|
7/7/2026
|
Tract
|
N/A
|
|
Year Built
|
2026
|
Garage Spaces
|
2.0
|
|
County
|
Jackson
|
SCHOOLS
| Elementary School |
Check with District |
| Jr. High School |
Check with District |
| High School |
North Medford High |
Additional Details
| AIR |
Central Air, Heat Pump |
| AIR CONDITIONING |
Yes |
| APPLIANCES |
Dishwasher, Disposal, Microwave, Oven, Range, Range Hood, Refrigerator, Water Heater |
| CONSTRUCTION |
Frame |
| FIREPLACE |
Yes |
| FOUNDATION |
None |
| GARAGE |
Yes |
| HEAT |
Forced Air, Heat Pump, Natural Gas, Other |
| INTERIOR |
Double Vanity, Kitchen Island, Open Floorplan, Pantry, Soaking Tub, Walk-In Closet(s) |
| LOT |
6534 sq ft |
| LOT DESCRIPTION |
Landscaped, Level, Sprinklers In Front, Sprinklers In Rear |
| PARKING |
Attached, Concrete, Driveway, Garage Door Opener, On Street, Garage |
| SEWER |
Public Sewer |
| STORIES |
1 |
| STYLE |
Contemporary |
| SUBDIVISION |
N/A |
| TAXES |
1076.92 |
| VIEW |
Yes |
| VIEW DESCRIPTION |
Neighborhood, Territorial |
| WATER |
Public |
| ZONING |
SFR-4 |
Listed with RE/MAX Integrity
©2026 Oregon Datashare (KCAR | MLSCO | SOMLS). All rights reserved. The data relating to real estate for sale on this web site comes in part from the Internet Data Exchange Program of the Oregon Datashare. Real estate listings held by IDX Brokerage firms other than Elite Real Estate Company are marked with the Internet Data Exchange logo or the Internet Data Exchange thumbnail logo and detailed information about them includes the name of the listing Brokers. Information provided is for consumers' personal, non-commercial use and may not be used for any purpose other than to identify prospective properties the viewer may be interested in purchasing. The consumer will not copy, retransmit nor redistribute any of the content from this website. Information provided is deemed reliable, but not guaranteed. Listing courtesy of Elite Real Estate Company. Data last updated: 7/8/26 1:57 PM PDT.
This IDX solution is (c) Diverse Solutions 2026.
Location


 Request More Info
 Schedule a Showing
 Share
Share
 Print
Print







 Twitter
 Facebook
 Email
Email