Home » 51925 Campfire Drive, La Pine, OR 97739 (MLS # 220222221)
51925 Campfire Drive, La Pine, OR 97739 (MLS # 220222221)
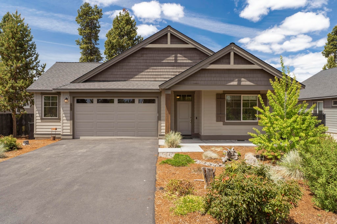
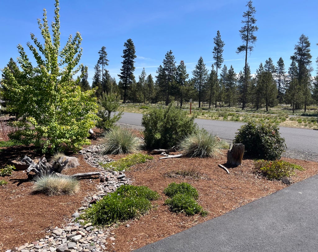
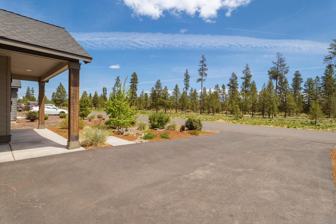
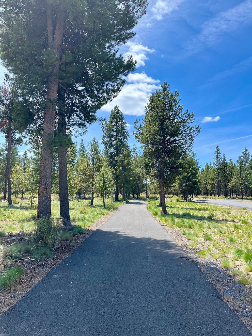
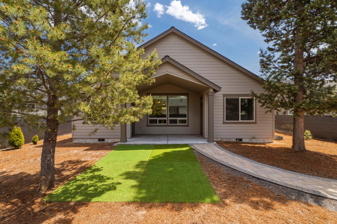
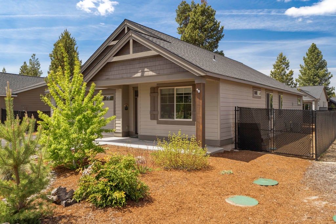
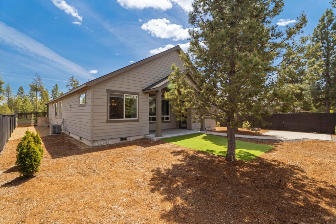
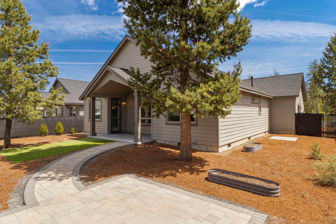
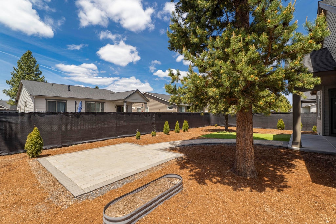
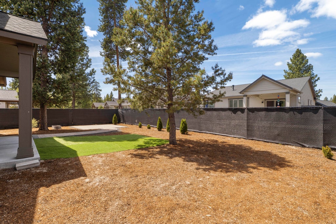
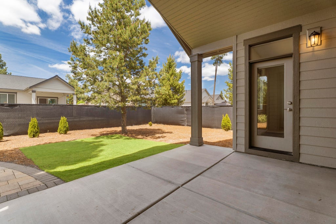
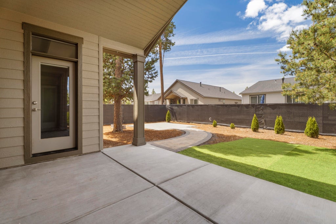
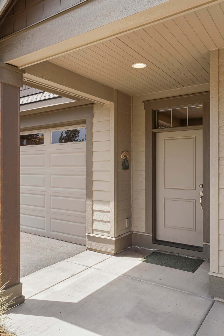
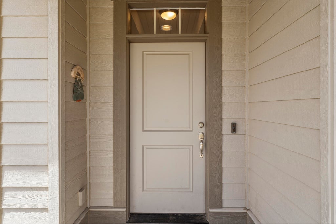
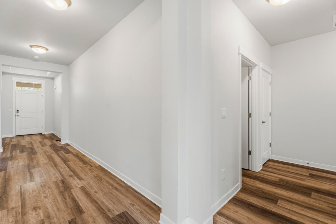
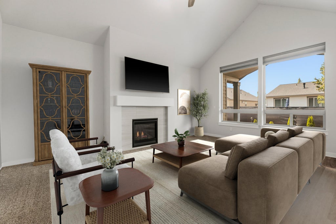
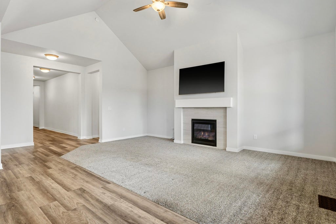
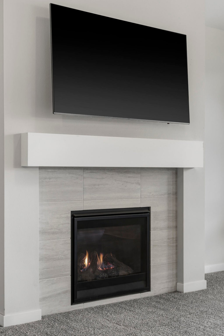
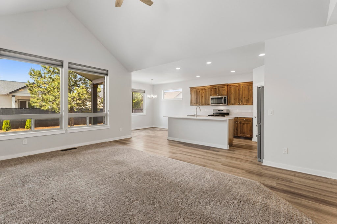
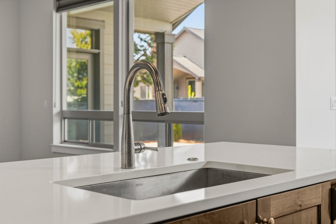
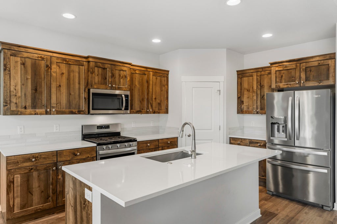
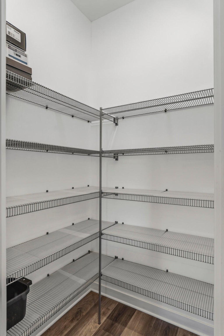
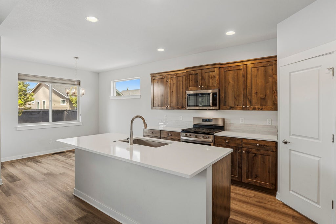
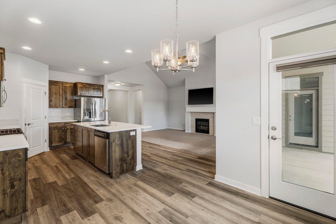
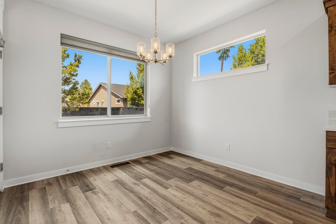
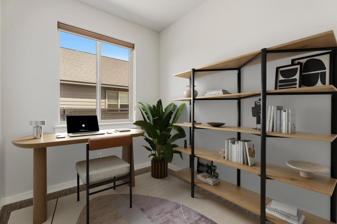
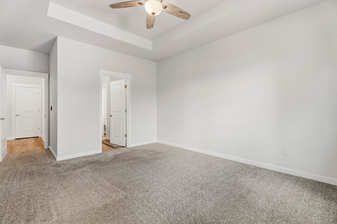
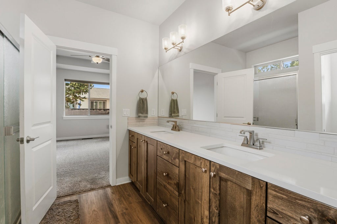
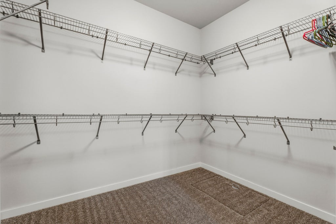
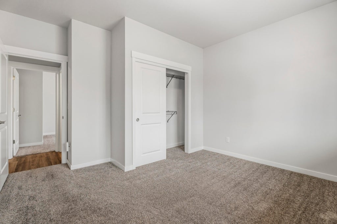
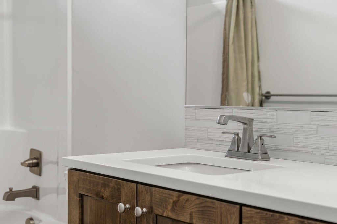
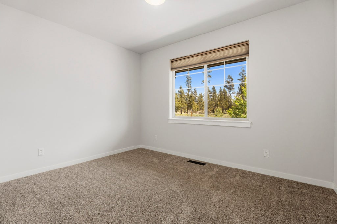
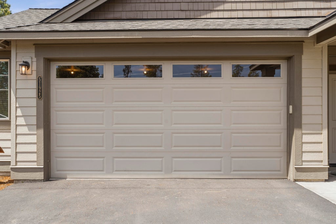
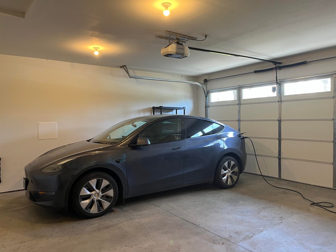
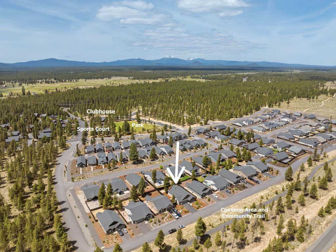
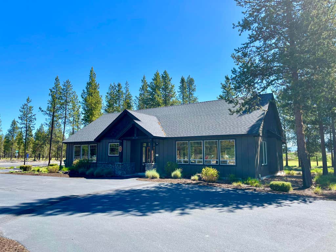
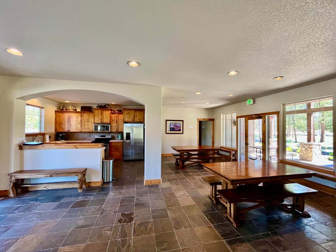
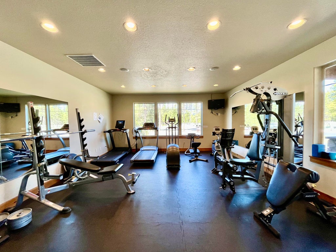
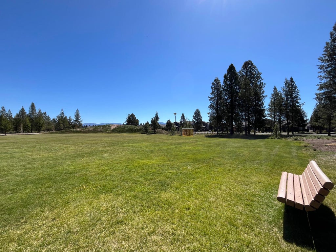
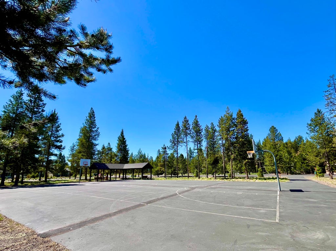
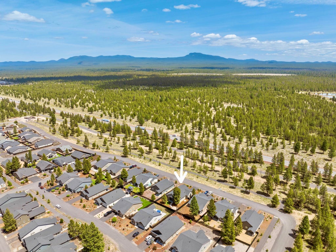
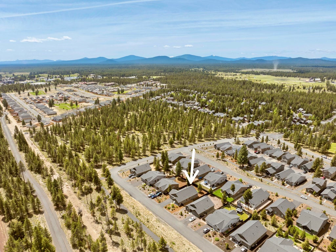
Price slashed! PLUS Seller is offering up to $10,000 for Buyer's rate buydown and/or closing costs! Quality Pahlisch Homes craftsmanship & arch. features highlight this upgraded 3BR/2BA + office Crescent Creek home! Great rm vaults + big windows, contemporary tiled f/p plus a beautiful quartz/stainless steel island kitchen w/walk-in pantry, upgraded cabinetry, and sunlit dining area. Separate primary wing features a coffered ceiling, ensuite BA w/dual vanity, extended walk-in shower and walk-in closet. Full HVAC system w/smart thermostat for remote heating/cooling. Expanded dbl garage offers storage/workbench space + EV charging station. Extra-large lot allows for ample RV parking w/hookups + privacy-screened full-yard fencing. Irrigated landscape w/native plants + covered BBQ patio & paver walkway to a lovely paver entertainment area renders this home exceptional! Neighborhood clubhouse, workout center, sports court & paved trails complete this outstanding, near-new opportunity!
Property Type(s):
Single Family
|
Last Updated
|
9/11/2026
|
Tract
|
Crescent Creek
|
|
Year Built
|
2020
|
Garage Spaces
|
2.0
|
|
County
|
Deschutes
|
SCHOOLS
| Elementary School |
LaPine Elem |
| Jr. High School |
LaPine Middle |
| High School |
LaPine Sr High |
Price History
|
Prior to Jul 20, '26
|
$475,000 |
|
Jul 20, '26 - Sep 11, '26 |
$465,000 |
| Sep 11, '26 - Today |
$435,000 |
Additional Details
| AIR |
Ceiling Fan(s), Central Air |
| AIR CONDITIONING |
Yes |
| APPLIANCES |
Dishwasher, Disposal, Dryer, Microwave, Range, Refrigerator, Washer, Water Heater |
| CONSTRUCTION |
Frame |
| EXTERIOR |
RV Hookup |
| FIREPLACE |
Yes |
| GARAGE |
Yes |
| HEAT |
Forced Air, Natural Gas |
| HOA DUES |
88|Monthly |
| INTERIOR |
Ceiling Fan(s), Double Vanity, High Speed Internet, Kitchen Island, Open Floorplan, Smart Thermostat, Vaulted Ceiling(s), Walk-In Closet(s), Wired for Sound |
| LOT |
7841 sq ft |
| LOT DESCRIPTION |
Landscaped, Level, Native Plants |
| PARKING |
Asphalt, Attached, Driveway, Electric Vehicle Charging Station(s), Garage Door Opener, Gravel, RV Access/Parking, Garage |
| SEWER |
Public Sewer |
| STORIES |
1 |
| STYLE |
Craftsman, Northwest, Ranch |
| SUBDIVISION |
Crescent Creek |
| TAXES |
3730.01 |
| VIEW |
Yes |
| VIEW DESCRIPTION |
Park/Greenbelt, Territorial, Neighborhood |
| WATER |
Public |
| ZONING |
RMP |
Listed with Wild River Real Estate
©2026 Oregon Datashare (KCAR | MLSCO | SOMLS). All rights reserved. The data relating to real estate for sale on this web site comes in part from the Internet Data Exchange Program of the Oregon Datashare. Real estate listings held by IDX Brokerage firms other than Elite Real Estate Company are marked with the Internet Data Exchange logo or the Internet Data Exchange thumbnail logo and detailed information about them includes the name of the listing Brokers. Information provided is for consumers' personal, non-commercial use and may not be used for any purpose other than to identify prospective properties the viewer may be interested in purchasing. The consumer will not copy, retransmit nor redistribute any of the content from this website. Information provided is deemed reliable, but not guaranteed. Listing courtesy of Elite Real Estate Company. Data last updated: 10/19/26 10:44 AM PDT.
This IDX solution is (c) Diverse Solutions 2026.
Location


 Request More Info
 Schedule a Showing
 Share
 Print










 Twitter
 Facebook
 Email